Welcome to this meticulously maintained and beautiful four bedroom, two full bath home located in the Schalmont School District. Whether you are looking for your very first home or planning to downsize, this property checks all the boxes. A welcoming , large front porch greets you, offering the perfect spot for your morning coffee. Inside, gorgeous hardwood floors run throughout the entire home. The updated kitchen features granite countertops and coordinating appliances, while the primary suite boasts a private en-suite bath and a fabulous walk-in closet. Outside, the property features an oversized one car garage and a beautiful yard for entertaining, don't miss this one, it won't last long!
Pending
$299,000
240 Mariaville Road, Schenectady, NY 12306
4beds
1,570sqft
Single Family Residence, Residential
Built in 1945
8,276 Square Feet Lot
$310,000 Zestimate®
$190/sqft
$-- HOA
What's special
Beautiful yard for entertainingOversized one car garageLarge front porchFabulous walk-in closetUpdated kitchenGranite countertopsCoordinating appliances
- 52 days
- 59
- 2
Likely to sell faster than
Zillow last checked:
Listing updated:
Listed by:
Realty One Group Key 518-630-5360,
Danielle Warrington 518-414-4881,
Deena Miller 518-588-2751,
Realty One Group Key
Source: Global MLS,MLS#: 202621914
Facts & features
Interior
Bedrooms & bathrooms
- Bedrooms: 4
- Bathrooms: 2
- Full bathrooms: 2
Primary bedroom
- Level: Second
Bedroom
- Level: First
Bedroom
- Level: Second
Bedroom
- Level: First
Dining room
- Level: First
Laundry
- Level: Basement
Living room
- Level: First
Heating
- Baseboard, Hot Water, Natural Gas
Cooling
- Window Unit(s)
Appliances
- Included: Dishwasher, Gas Water Heater, Microwave, Oven, Range, Refrigerator
- Laundry: In Basement
Features
- High Speed Internet, Ceiling Fan(s), Eat-in Kitchen
- Flooring: Ceramic Tile, Hardwood
- Doors: ENERGY STAR Qualified Doors
- Basement: Full
Interior area
- Total structure area: 1,570
- Total interior livable area: 1,570 sqft
- Finished area above ground: 1,570
- Finished area below ground: 0
Video & virtual tour
Property
Parking
- Total spaces: 4
- Parking features: Paved, Detached, Garage Door Opener, Driveway
- Garage spaces: 2
- Has uncovered spaces: Yes
Features
- Patio & porch: Rear Porch, Covered, Deck, Front Porch, Patio
Lot
- Size: 8,276 Square Feet
- Features: Level, Landscaped
Details
- Parcel number: 422800 48.18619
- Special conditions: Standard
Construction
Type & style
- Home type: SingleFamily
- Architectural style: Cape Cod
- Property subtype: Single Family Residence, Residential
Materials
- Aluminum Siding
- Roof: Asbestos Shingle
Condition
- New construction: No
- Year built: 1945
Utilities & green energy
- Sewer: Septic Tank
- Water: Public
- Utilities for property: Cable Available
Community & HOA
HOA
- Has HOA: No
Location
- Region: Schenectady
Financial & listing details
- Price per square foot: $190/sqft
- Tax assessed value: $268,300
- Annual tax amount: $5,659
- Date on market: 7/16/2026
Estimated market value
$310,000
$295,000 - $326,000
$2,462/mo
Price history
| Date | Event | Price |
|---|---|---|
| 7/20/2026 | Pending sale | $299,000$190/sqft |
Source:  Global MLS #202621914 Report a problem Global MLS #202621914 Report a problem | ||
| 7/16/2026 | Listed for sale | $299,000+78.5%$190/sqft |
Source: Global MLS #202621914 Report a problem | ||
| 7/23/2019 | Sold | $167,500-5.8%$107/sqft |
Source: Global MLS #201912439 Report a problem | ||
| 5/30/2019 | Pending sale | $177,900$113/sqft |
Source: Berkshire Hathaway Blake #201912439 Report a problem | ||
| 4/11/2019 | Price change | $177,900-3.6%$113/sqft |
Source: Berkshire Hathaway Blake #201912439 Report a problem | ||
| 3/19/2019 | Price change | $184,500-2.8%$118/sqft |
Source: Berkshire Hathaway Blake #201912439 Report a problem | ||
| 2/12/2019 | Listed for sale | $189,870+46.2%$121/sqft |
Source: Berkshire Hathaway Blake #201912439 Report a problem | ||
| 6/27/2011 | Sold | $129,900$83/sqft |
Source: Global MLS #201118338 Report a problem | ||
| 5/13/2011 | Listed for sale | $129,900$83/sqft |
Source: Realty USA #201118338 Report a problem | ||
Public tax history
| Year | Property taxes | Tax assessment |
|---|---|---|
| 2025 | -- | $174,400 |
| 2024 | -- | $174,400 |
| 2023 | -- | $174,400 |
| 2022 | -- | $174,400 |
| 2021 | -- | $174,400 |
| 2020 | -- | $174,400 +17.8% |
| 2019 | -- | $148,000 |
| 2018 | -- | $148,000 |
| 2017 | $4,281 | $148,000 |
| 2016 | -- | $148,000 |
| 2015 | -- | $148,000 |
| 2014 | -- | $148,000 |
| 2013 | -- | $148,000 |
| 2012 | -- | $148,000 |
| 2011 | -- | $148,000 |
| 2010 | -- | $148,000 |
| 2009 | -- | $148,000 |
| 2008 | -- | $148,000 |
| 2007 | -- | $148,000 +4833.3% |
| 2006 | -- | $3,000 |
| 2005 | -- | $3,000 |
| 2004 | -- | $3,000 |
| 2002 | -- | $3,000 |
| 2001 | -- | $3,000 |
| 2000 | -- | $3,000 |
Find assessor info on the county website
Monthly payment
Climate risks
Neighborhood: 12306
Nearby schools
Schools provided by the listing agent
- Elementary: Jefferson ES
Source: Global MLS. This data may not be complete. We recommend contacting the local school district to confirm school assignments for this home.
Similar homes
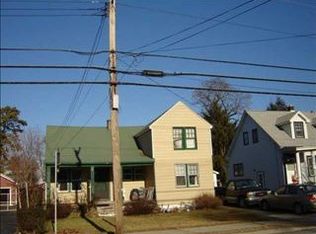
- $295,0003 bd2 ba1.5k sqft3037 Cox Avenue, Rotterdam, NY 12306Active
 MLS ID #202619871, Amanda Haley, Listing by: Coldwell Banker Prime Properties. Global MLS
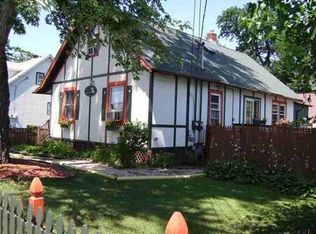
 - $299,9003 bd2 ba1.8k sqft9 Schermerhorn Road, Rotterdam, NY 12306Active
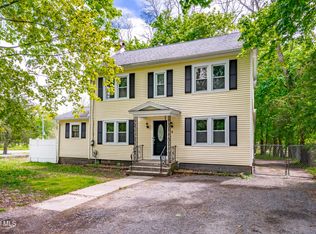 MLS ID #202616995, Steven M Green, Listing by: Signature Premier Realty Inc. Global MLS
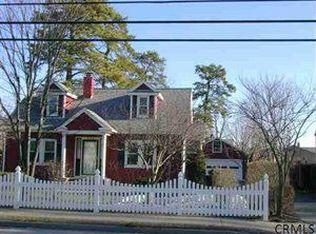
 - $299,9003 bd2 ba1.6k sqft1321 Helderberg Avenue, Schenectady, NY 12306Active
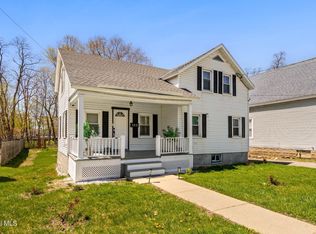 MLS ID #202615817, Amanda Haley, Listing by: Coldwell Banker Prime Properties. Global MLS
 - $299,9994 bd2 ba1.8k sqft1810 Campbell Avenue, Schenectady, NY 12306Active
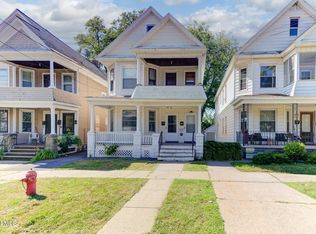 MLS ID #202621524, Jeanine M Vollaro, Listing by: Howard Hanna Capital Inc. Global MLS
