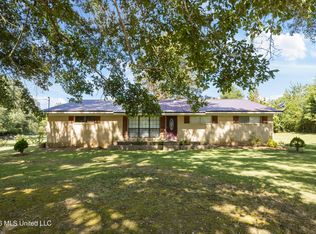
NEW LISTING | PELAHATCHIE, MS | PISGAH SCHOOL DISTRICT Country Charm Meets Modern Comfort on 3 Beautiful Acres! Welcome home to this stunning 3-bedroom, 3-bathroom residence offering 2,332 square feet of living space in the highly sought-after Pisgah School District. Built in 1995 and situated on 3 peaceful acres, this property provides the perfect blend of privacy, space, and convenience. From the moment you arrive, you'll be welcomed by a beautiful front porch shaded by mature trees and surrounded by manicured landscaping. Inside, you'll find an open-concept layout featuring spacious living areas, tall ceilings, updated flooring, and a large kitchen perfect for entertaining family and friends. The oversized primary suite offers a relaxing retreat with a double vanity, separate shower, and soaking tub. The home's thoughtful floor plan provides plenty of room for both everyday living and hosting guests. Step outside and enjoy the freedom of country living with room for a garden, workshop, outdoor activities, or simply relaxing and enjoying the quiet surroundings. Property Highlights 3 Bedrooms 3 Full Bathrooms 2,332 Square Feet 3 Acres Open Floor Plan Large Kitchen with Breakfast Bar Spacious Primary Suite Covered Front Porch Mature Trees & Beautiful Landscaping Pisgah School District Convenient Access to Brandon, Flowood & Jackson Whether you're looking for more space, better schools, or the peaceful lifestyle that only country living can provide, this property checks all the boxes.
Active
Price cut: $24.4K (10/10)
$395,500
240 Mink Branch Rd, Pelahatchie, MS 39145
3beds
2,332sqft
Residential, Single Family Residence
Built in 1995
3 Acres Lot
$386,900 Zestimate®
$170/sqft
$-- HOA
What's special
Separate showerOpen-concept layoutTall ceilingsSoaking tubDouble vanityCovered front porchSurrounded by manicured landscaping
- 119 days
- 413
- 25
Zillow last checked:
Listing updated:
Listed by:
Harry G Thomas 601-906-8713,
McKee Realty, Inc. 601-992-8141
Source: MLS United,MLS#: 4153678
Facts & features
Interior
Bedrooms & bathrooms
- Bedrooms: 3
- Bathrooms: 3
- Full bathrooms: 3
Heating
- Central
Cooling
- Central Air
Appliances
- Included: Cooktop, Dishwasher, Disposal, Gas Water Heater, Oven, Tankless Water Heater
- Laundry: Laundry Room
Features
- High Ceilings, Soaking Tub, Walk-In Closet(s), Kitchen Island
- Flooring: Laminate
- Has fireplace: No
Interior area
- Total structure area: 2,332
- Total interior livable area: 2,332 sqft
Video & virtual tour
Property
Parking
- Total spaces: 2
- Parking features: Garage Door Opener, Gravel
- Garage spaces: 2
Features
- Levels: One
- Stories: 1
- Exterior features: Rain Gutters
Lot
- Size: 3 Acres
- Features: Zero Lot Line
Details
- Additional structures: Workshop
- Parcel number: Q1300001400030
Construction
Type & style
- Home type: SingleFamily
- Property subtype: Residential, Single Family Residence
Materials
- Brick, Wood Siding
- Foundation: Slab
- Roof: Asphalt
Condition
- New construction: No
- Year built: 1995
Utilities & green energy
- Sewer: Septic Tank
- Water: Public
- Utilities for property: Electricity Connected
Community & HOA
Community
- Subdivision: Metes And Bounds
HOA
- Has HOA: No
Location
- Region: Pelahatchie
Financial & listing details
- Price per square foot: $170/sqft
- Tax assessed value: $172,490
- Annual tax amount: $2,601
- Date on market: 6/23/2026
- Electric utility on property: Yes
Estimated market value
$386,900
$368,000 - $406,000
$2,071/mo
Price history
| Date | Event | Price |
|---|---|---|
| 10/10/2026 | Price change | $395,500-5.8%$170/sqft |
Source: MLS United #4153678 Report a problem | ||
| 8/9/2026 | Price change | $419,900-2.3%$180/sqft |
Source: MLS United #4153678 Report a problem | ||
| 6/23/2026 | Listed for sale | $429,900$184/sqft |
Source: MLS United #4153678 Report a problem | ||
Public tax history
| Year | Property taxes | Tax assessment |
|---|---|---|
| 2025 | $2,601 +1.9% | $25,874 |
| 2024 | $2,554 +7% | $25,874 +7% |
| 2023 | $2,386 +1.5% | $24,179 |
| 2022 | $2,350 -0.3% | $24,179 -0.3% |
| 2021 | $2,357 | $24,254 +13.1% |
| 2020 | $2,357 +12.2% | $21,446 |
| 2019 | $2,101 -2% | $21,446 |
| 2018 | $2,144 +2% | $21,446 |
| 2017 | $2,101 | $21,446 +3.3% |
| 2016 | $2,101 +8.9% | $20,753 |
| 2015 | $1,929 | $20,753 |
| 2014 | $1,929 +2.3% | $20,753 |
| 2013 | $1,885 | $20,753 |
| 2012 | $1,885 -5.9% | $20,753 -9.8% |
| 2011 | $2,004 | $23,015 |
| 2010 | $2,004 | $23,015 |
| 2009 | $2,004 +0.5% | $23,015 -0.1% |
| 2008 | $1,994 +8.4% | $23,039 |
| 2007 | $1,840 -0.1% | -- |
| 2006 | $1,843 -0.8% | -- |
| 2005 | $1,857 +50% | -- |
| 2004 | $1,238 -33% | -- |
| 2003 | $1,846 | -- |
Find assessor info on the county website
Monthly payment
Est. payment
Payment breakdown
Explore the cost of this home by adjusting the details. Changes won't be saved.Climate risks
Neighborhood: 39145
Nearby schools
Schools provided by the listing agent
- Elementary: Pisgah
- Middle: Pisgah
- High: Pisgah
Source: MLS United. This data may not be complete. We recommend contacting the local school district to confirm school assignments for this home.
- $432,0003 bd2 ba2.1k sqft232 Mink Branch Rd, Pelahatchie, MS 39145Off Market
- $324,800-- bd-- ba2.4k sqft2009 Leesburg Rd, Pelahatchie, MS 39145Off Market
- $141,000-- bd-- ba1.8k sqft2005 Leesburg Rd, Pelahatchie, MS 39145Off Market
- $390,7003 bd2 ba2k sqft200 Mink Branch Rd, Pelahatchie, MS 39145Off Market
Similar homes
- $420,0004 bd4 ba2.7k sqft101 Sandstone Dr, Brandon, MS 39047For Sale
 MLS ID #4127790, Donna Pace, Weichert Realtors - Innovations. MLS United
 - $260,0004 bd2 ba2.9k sqft1712 S Little River Rd, Forest, MS 39074For Sale
 MLS ID #4165878, Bjorn P Gipson, Gipson & Co. Realty, LLC. MLS United
 - $409,9004 bd5 ba3.2k sqft409 Fawnwood Dr, Brandon, MS 39042For Sale
 MLS ID #4154279, JAY Samander, EXIT Realty Collective. MLS United
 - $340,0003 bd3 ba2.6k sqft110 Stonington Ct, Brandon, MS 39047For Sale
 MLS ID #4162173, Tyler Barnett, Hopper Properties. MLS United
