Refined quality & timeless finishes are showcased at this like new, modern two story. Just a mile off Highway 29 and Madison Heights for convenience and privacy. Main level invites you through the foyer to the bright and open great room. Gorgeous kitchen features limestone cabinetry & cohesive quartzite countertops and hardware throughout, oversized island basin sink & upgraded cabinetry for appliance valet in the pantry and laundry room. Upstairs, the master suite is complete with walk in closet and private bath. Two queen size bedrooms and full bathroom are down the hall. The walk out basement has been finished with a family room, full bathroom, extra storage spaces. Off the main level deck, enjoy the fenced in back yard with storage shed overlooking almost an acre of land and a creek at the back of the property. The three-car-wide asphalt driveway provides plenty of space for parking, rec vehicles, or guests. Built by Frank Good Builders in 2023.
For sale
Price cut: $25K (5/31)
$400,000
240 Ned Brown Rd, Amherst, VA 24521
3beds
2,281sqft
:
Get pre-qualified$2,412/mo
Single Family Residence
Built in 2023
0.96 Acres Lot
$-- Zestimate®
$175/sqft
$-- HOA
What's special
Oversized island basin sinkMain level deckGorgeous kitchenExtra storage spacesTwo queen size bedroomsLimestone cabinetry
- 118 days |
- 326 |
- 15 |
Zillow last checked:
Listing updated:
Listed by:
Caroline Kay Crowder 434-660-5234 caroline.crowder@exprealty.com,
eXp Realty LLC-Lynchburg 434-849-8597
Source: LMLS,MLS#: 365433 Originating MLS: Lynchburg Board of Realtors
Originating MLS: Lynchburg Board of RealtorsFacts & features
Interior
Bedrooms & bathrooms
- Bedrooms: 3
- Bathrooms: 4
- Full bathrooms: 3
- 1/2 bathrooms: 1
Primary bedroom
- Level: Second
- Area: 192
- Dimensions: 16 x 12
Bedroom
- Dimensions: 0 x 0
Bedroom 2
- Level: Second
- Area: 110
- Dimensions: 11 x 10
Bedroom 3
- Level: Second
- Area: 115.5
- Dimensions: 11 x 10.5
Bedroom 4
- Area: 0
- Dimensions: 0 x 0
Bedroom 5
- Area: 0
- Dimensions: 0 x 0
Dining room
- Area: 0
- Dimensions: 0 x 0
Family room
- Level: Below Grade
- Area: 535.5
- Dimensions: 21 x 25.5
Great room
- Level: First
- Area: 513
- Dimensions: 19 x 27
Kitchen
- Level: First
- Area: 135
- Dimensions: 15 x 9
Living room
- Level: First
- Area: 228
- Dimensions: 12 x 19
Office
- Area: 0
- Dimensions: 0 x 0
Heating
- Heat Pump
Cooling
- Heat Pump
Appliances
- Included: Dishwasher, Disposal, Dryer, Microwave, Electric Range, Refrigerator, Washer, Electric Water Heater
- Laundry: Dryer Hookup, Laundry Room, Main Level, Washer Hookup
Features
- Ceiling Fan(s), Drywall, Great Room, High Speed Internet, Primary Bed w/Bath, Pantry, TV Mount(s), Walk-In Closet(s)
- Flooring: Vinyl Plank
- Windows: Insulated Windows
- Basement: Exterior Entry,Finished,Full,Game Room,Heated,Interior Entry,Walk-Out Access
- Attic: Scuttle
Interior area
- Total structure area: 2,281
- Total interior livable area: 2,281 sqft
- Finished area above ground: 1,534
- Finished area below ground: 747
Property
Parking
- Parking features: Off Street, Paved Drive
- Has uncovered spaces: Yes
Features
- Levels: Two
- Stories: 2
- Patio & porch: Porch, Front Porch
- Exterior features: Garden
- Fencing: Fenced
Lot
- Size: 0.96 Acres
- Features: Landscaped
Details
- Additional structures: Storage
- Parcel number: 137C1148
- Zoning: R1
Construction
Type & style
- Home type: SingleFamily
- Architectural style: Two Story
- Property subtype: Single Family Residence
Materials
- Vinyl Siding
- Roof: Shingle
Condition
- Year built: 2023
Utilities & green energy
- Electric: AEP/Appalachian Powr
- Sewer: Septic Tank
- Water: County
Community & HOA
Location
- Region: Amherst
Financial & listing details
- Price per square foot: $175/sqft
- Tax assessed value: $25,000
- Annual tax amount: $2,182
- Date on market: 3/31/2026
- Cumulative days on market: 118 days
Estimated market value
Not available
Estimated sales range
Not available
Not available
Price history
| Date | Event | Price |
|---|---|---|
| 5/31/2026 | Price change | $400,000-5.9%$175/sqft |
Source:  LMLS #365433 Report a problem LMLS #365433 Report a problem | ||
| 5/18/2026 | Price change | $425,000-2.3%$186/sqft |
Source: LMLS #365433 Report a problem | ||
| 4/20/2026 | Price change | $435,000-2.2%$191/sqft |
Source: LMLS #365433 Report a problem | ||
| 3/31/2026 | Listed for sale | $445,000+27.7%$195/sqft |
Source: LMLS #365433 Report a problem | ||
| 4/30/2024 | Sold | $348,551+2.5%$153/sqft |
Source: LMLS #349747 Report a problem | ||
| 1/22/2024 | Pending sale | $340,000$149/sqft |
Source: LMLS #349747 Report a problem | ||
| 12/22/2023 | Listed for sale | $340,000$149/sqft |
Source: LMLS #349747 Report a problem | ||
Public tax history
| Year | Property taxes | Tax assessment |
|---|---|---|
| 2024 | $153 | $25,000 |
| 2023 | $153 | $25,000 |
| 2022 | $153 | $25,000 |
Find assessor info on the county website
Monthly payment
Est. payment
Payment breakdown
Explore the cost of this home by adjusting the details. Changes won't be saved.Climate risks
Neighborhood: 24521
Getting around
0 / 100
Car-DependentNearby schools
GreatSchools rating
- 5/10Amherst Elementary SchoolGrades: PK-5Distance: 6.5 mi
- 6/10Amherst Middle SchoolGrades: 6-8Distance: 6.3 mi
- 3/10Amherst County High SchoolGrades: 9-12Distance: 5.2 mi
Schools provided by the listing agent
- Elementary: Amherst Elem
- Middle: Amherst Midl
- High: Amherst High
Source: LMLS. This data may not be complete. We recommend contacting the local school district to confirm school assignments for this home.
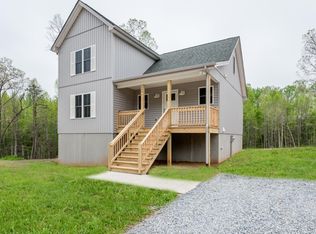
- $344,0003 bd2 ba1.4k sqft248 Ned Brown Rd, Amherst, VA 24521Sold
- $371,7003 bd2 ba1.6k sqft218 Ned Brown Rd, Amherst, VA 24521Off Market
- $285,0003 bd2 ba1.5k sqft208 Ned Brown Rd, Amherst, VA 24521Sold
- $165,7003 bd1 ba1.6k sqft469 S Five Forks Rd, Monroe, VA 24574Off Market
- $215,4004 bd2 ba1.8k sqft459 S Five Forks Rd, Monroe, VA 24574Off Market
- $185,0003 bd2 ba1.1k sqft437 S Five Forks Rd, Monroe, VA 24574Off Market
- $296,4003 bd3 ba1.2k sqft485 S Five Forks Rd, Monroe, VA 24574Off Market
- $151,1003 bd1 ba832 sqft217 Ned Brown Rd, Amherst, VA 24521Off Market
A local agent can set up tours, give advice and negotiate with sellers.
A local lender can help you make sure your offer is ready when you are.
Similar homes
- $333,0003 bd2 ba1.4k sqft129 Ned Brown Rd, Amherst, VA 24521For Sale
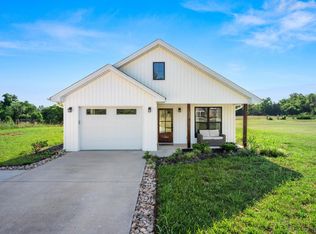 MLS ID #365619, Angie G Holt, Key to Your Heart Realty. LMLS
 - $352,9003 bd2 ba1.9k sqft125 Cane Raiser Ct, Amherst, VA 24521For Sale
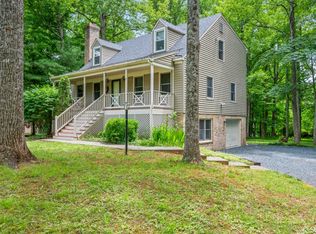 MLS ID #366952, Randy Higgins, Cornerstone Realty Group Inc.. LMLS
 - $385,0004 bd3 ba2.2k sqft297 Tanglewood Dr, Madison Heights, VA 24572For Sale
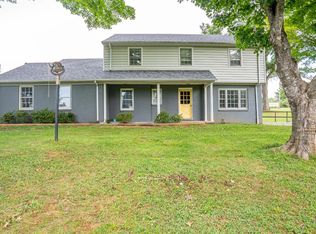 MLS ID #367948, Jonathan Miller, Real Broker, LLC. LMLS
 - $389,9003 bd2 ba1.3k sqft173 Orchard Dr, Madison Heights, VA 24572New Construction
 MLS ID #368049, Sam Davis, Sam E Davis Real Estate. LMLS
 - $409,5004 bd3 ba3k sqft3405 Landon St, Lynchburg, VA 24503For SaleMLS ID #368178, Jonathan McKinney, BHHS Dawson Ford Garbee-Forest. LMLS
- $379,8003 bd2 ba1.5k sqft0 Fox Hall Dr Lot 20, Amherst, VA 24521For SaleMLS ID #366375, Callie Reyes, Mark A. Dalton & Co., Inc.. LMLS
- $489,0004 bd3 ba2.4k sqft136 Montfair Dr, Amherst, VA 24521For SaleMLS ID #366427, Lynn Bowling, Montague Miller And Co.-Amher. LMLS
- $358,8003 bd2 ba1.5k sqft171 Fox Hall Dr, Amherst, VA 24521New ConstructionMLS ID #366366, Callie Reyes, Mark A. Dalton & Co., Inc.. LMLS
- $327,5003 bd2 ba1.4k sqft142 Whitehead Dr, Amherst, VA 24521For SaleMLS ID #366527, Tuck Johnson, Elite Realty. LMLS
- $479,8003 bd3 ba2.4k sqft0 Fox Hall Dr Lot 17, Amherst, VA 24521New ConstructionMLS ID #366377, Callie Reyes, Mark A. Dalton & Co., Inc.. LMLS
- $340,0004 bd2 ba1.9k sqft59 Patrick Ct, Madison Heights, VA 24572For SaleMLS ID #367841, Liz Pino, Real Broker, LLC. LMLS
- $455,0003 bd2 ba1.9k sqft1240 Gladden Cir, Forest, VA 24551For SaleMLS ID #368243, Steven Koleno, Beycome Brokerage Realty LLC. LMLS
- $399,9503 bd3 ba1.4k sqft218 Mansfield Dr, Madison Heights, VA 24572For SaleMLS ID #367554, Danielle Boone, MKB, REALTORS. LMLS
- $389,9004 bd3 ba2.3k sqft1558 Stonewall Rd, Concord, VA 24538For SaleMLS ID #367839, Nadine Blakely, Re/Max 1st Olympic. LMLS
- $329,8003 bd2 ba1.5k sqft0 Fox Hall Dr Lot 15, Amherst, VA 24521For SaleMLS ID #366397, Callie Reyes, Mark A. Dalton & Co., Inc.. LMLS
- $309,8003 bd2 ba1.5k sqft0 Fox Hall Dr Lot 3, Amherst, VA 24521New ConstructionMLS ID #367329, Callie Reyes, Mark A. Dalton & Co., Inc.. LMLS
- $319,9003 bd2 ba1.9k sqft227 Oakland Dr, Madison Heights, VA 24572For SaleMLS ID #366482, Christina Holmes, Keller Williams. LMLS
- $387,5003 bd3 ba2.4k sqft224 Cleveland Ave, Lynchburg, VA 24503For SaleMLS ID #367615, Salina M Khanna, T.Y. Realty Incorporated. LMLS
- $365,0005 bd3 ba2k sqft2044 Indian Hill Rd, Lynchburg, VA 24503For SaleMLS ID #366676, Jeremy Bruce Phillips Sr., BHHS Dawson Ford Garbee-Forest. LMLS
- $389,1534 bd4 ba2.4k sqft312 Wessex Rd, Lynchburg, VA 24501For SaleMLS ID #367740, Darius Mahdavi, Samson Properties. LMLS
