Circa 1880 farmhouse conveniently located just minutes from Machias and local amenities, including shopping, restaurants, schools, and medical services. This property offers the opportunity to own a spacious older home with many original features and room for continued improvements.
The first floor includes a mudroom entry with access to the remaining barn for storage or a workshop, kitchen with adjoining working pantry featuring original tin ceilings, formal dining room/family room with a wood-burning Jotul stove, living room, and a full bathroom. Original hardwood flooring remains throughout portions of the home, reflecting the property's historic character.
The second floor offers three bedrooms plus a bonus room suitable for an office, den, or additional sleeping space. The bonus room is accessible from both the main staircase and a secondary back staircase leading to the kitchen, providing a practical and functional layout.
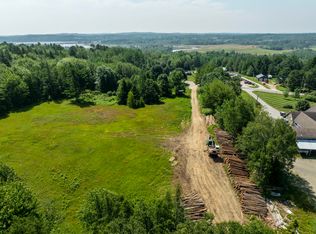
Offering approximately 1,508+/- square feet of living space, improvements include a metal roof, drilled well, and added insulation in both the basement and attic. The home retains many original features while providing functional living space across 1.7+/- acres.
Closed
Zillow last checked:
Listing updated:
Bought with:
EXP Realty
Source: Maine Listings,MLS#: 1666385
Price history
| Date | Event | Price |
|---|---|---|
| 8/7/2026 | Sold | $141,000-2.8%$94/sqft |
Source:  Maine Listings #1666385 Report a problem Maine Listings #1666385 Report a problem | ||
| 8/7/2026 | Pending sale | $145,000$96/sqft |
Source: Maine Listings #1666385 Report a problem | ||
| 6/16/2026 | Contingent | $145,000$96/sqft |
Source: Maine Listings #1666385 Report a problem | ||
| 6/10/2026 | Listed for sale | $145,000$96/sqft |
Source: Maine Listings #1666385 Report a problem | ||


Get pre-qualified for a loan
At Zillow Home Loans, we can pre-qualify you in as little as 5 minutes with no impact to your credit score.An equal housing lender. NMLS #10287.
