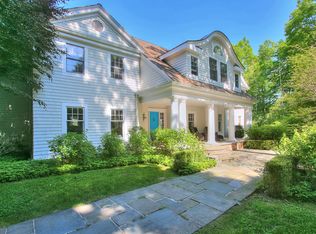
Proposed new construction by award winning Coastal Construction on 2 glorious meadow like acres on prestigious Rosebrook Rd. While the current design offers modern day styling with an open floor plan concept, fabulous amenities and superior quality throughout, Coastal Construction will customize. The 2 acre parcel is currently listed on MLS #170335947. There is an additional 2.34 acre adjacent parcel that is also available for purchase.
Sold for $2,970,797
$2,970,797
240 Rosebrook Road, New Canaan, CT 06840
6beds
6,700sqft
Single Family Residence
Built in 2021
2 Acres Lot
$2,971,300 Zestimate®
$443/sqft
$5,574 Estimated rent
Home value
$2,971,300
$2.70M - $3.27M
$5,574/mo
Zestimate® history
Loading...
Owner options
List your home for rent
$5,574/mo
Rent Zestimate®
Find your next renter with Zillow Rental Manager. Plus, with online applications, you can quickly screen prospective tenants – for free.
Learn more$5,574/mo
Rent Zestimate®
Refinance and save
$20,246/mo
Est. payment
Refinancing to a lower rate could help reduce your monthly payments and save thousands over the life of the loan.
See today's rates$20,246/mo
Est. payment
Explore your selling options
Work with a Zillow partner agent
Leverage their expertise and Zillow's premium Showcase listings to get your home seen by more buyers.
Get startedList with your own agent
Get your home in front of millions of buyers by listing it on Zillow.
Learn how to do itSell it yourself
Take full control of how buyers see your home on Zillow by listing For Sale by Owner (FSBO).
List your homeWhat's special
Zillow last checked:
Listing updated:
Listed by:
John Engel (203)247-4700,
Brown Harris Stevens 203-966-7800,
Melissa Engel 203-858-0266,
Brown Harris Stevens
Bought with:
Kimberly Connors, RES.0795864
William Raveis Real Estate
Source: Smart MLS,MLS#: 170336173
Facts & features
Interior
Bedrooms & bathrooms
- Bedrooms: 6
- Bathrooms: 8
- Full bathrooms: 6
- 1/2 bathrooms: 2
Primary bedroom
- Features: High Ceilings, Fireplace, Full Bath, Hardwood Floor, Walk-In Closet(s)
- Level: Upper
- Area: 340 Square Feet
- Dimensions: 17 x 20
Bedroom
- Features: High Ceilings, Full Bath, Hardwood Floor, Walk-In Closet(s)
- Level: Upper
- Area: 192 Square Feet
- Dimensions: 12 x 16
Bedroom
- Features: High Ceilings, Full Bath, Hardwood Floor, Walk-In Closet(s)
- Level: Upper
- Area: 192 Square Feet
- Dimensions: 12 x 16
Bedroom
- Features: High Ceilings, Full Bath, Hardwood Floor, Walk-In Closet(s)
- Level: Upper
- Area: 224 Square Feet
- Dimensions: 14 x 16
Bedroom
- Features: High Ceilings, Full Bath
- Level: Upper
- Area: 180 Square Feet
- Dimensions: 12 x 15
Dining room
- Features: High Ceilings, Built-in Features, Hardwood Floor
- Level: Main
- Area: 224 Square Feet
- Dimensions: 14 x 16
Family room
- Features: High Ceilings, Fireplace, French Doors, Hardwood Floor
- Level: Main
- Area: 340 Square Feet
- Dimensions: 17 x 20
Kitchen
- Features: High Ceilings, Hardwood Floor, Kitchen Island, Pantry
- Level: Main
- Area: 300 Square Feet
- Dimensions: 15 x 20
Library
- Features: High Ceilings, French Doors, Hardwood Floor
- Level: Main
- Area: 210 Square Feet
- Dimensions: 14 x 15
Other
- Features: High Ceilings, Hardwood Floor, Vaulted Ceiling(s)
- Level: Main
- Area: 260 Square Feet
- Dimensions: 13 x 20
Other
- Features: High Ceilings, French Doors, Hardwood Floor, Pantry
- Level: Main
- Area: 192 Square Feet
- Dimensions: 12 x 16
Other
- Features: High Ceilings, Built-in Features, Limestone Floor
- Level: Main
- Area: 49 Square Feet
- Dimensions: 7 x 7
Rec play room
- Features: High Ceilings
- Level: Upper
- Area: 729 Square Feet
- Dimensions: 27 x 27
Heating
- Forced Air, Zoned, Propane
Cooling
- Central Air, Zoned
Appliances
- Included: Allowance, Gas Range, Oven, Microwave, Refrigerator, Dishwasher, Washer, Dryer, Water Heater
- Laundry: Upper Level, Mud Room
Features
- Sound System, Wired for Data, Central Vacuum, Smart Thermostat
- Doors: French Doors
- Windows: Thermopane Windows
- Basement: Full,Finished,Heated,Cooled
- Attic: Walk-up,Finished,Heated
- Number of fireplaces: 2
Interior area
- Total structure area: 6,700
- Total interior livable area: 6,700 sqft
- Finished area above ground: 5,500
- Finished area below ground: 1,200
Property
Parking
- Total spaces: 3
- Parking features: Attached, Garage Door Opener, Private, Paved
- Attached garage spaces: 3
- Has uncovered spaces: Yes
Features
- Patio & porch: Patio
- Exterior features: Rain Gutters, Lighting, Stone Wall, Underground Sprinkler
Lot
- Size: 2 Acres
- Features: Open Lot, Additional Land Avail., Dry, Level, Sloped, Wooded
Details
- Parcel number: 2508784
- Zoning: 2 Acre
- Other equipment: Generator
Construction
Type & style
- Home type: SingleFamily
- Architectural style: Colonial,Modern
- Property subtype: Single Family Residence
Materials
- Clapboard, Wood Siding
- Foundation: Concrete Perimeter
- Roof: Wood
Condition
- To Be Built
- New construction: Yes
- Year built: 2021
Details
- Warranty included: Yes
Utilities & green energy
- Sewer: Septic Tank
- Water: Well
- Utilities for property: Cable Available
Green energy
- Energy efficient items: Insulation, Thermostat, Ridge Vents, Windows
Community & neighborhood
Security
- Security features: Security System
Location
- Region: New Canaan
Price history
| Date | Event | Price |
|---|---|---|
| 5/12/2026 | Sold | $2,970,797-25.6%$443/sqft |
Source:  Smart MLS #170336173 Report a problem Smart MLS #170336173 Report a problem | ||
| 6/14/2023 | Pending sale | $3,995,000+175.5%$596/sqft |
Source: Smart MLS #170336173 Report a problem | ||
| 5/12/2022 | Listing removed | -- |
Source: Smart MLS #170336173 Report a problem | ||
| 5/28/2021 | Sold | $1,450,000-3.3%$216/sqft |
Source: Smart MLS #170335947 Report a problem | ||
| 3/3/2021 | Contingent | $1,500,000-62.5%$224/sqft |
Source: Smart MLS #170335947 Report a problem | ||
| 12/4/2020 | Price change | $3,995,000+166.3%$596/sqft |
Source: Smart MLS #170336173 Report a problem | ||
| 12/4/2020 | Listed for sale | $1,500,000$224/sqft |
Source: Smart MLS #170335947 Report a problem | ||
Public tax history
| Year | Property taxes | Tax assessment |
|---|---|---|
| 2025 | $29,050 +48.7% | $1,740,550 +43.8% |
| 2024 | $19,531 -1.4% | $1,210,090 +15.7% |
| 2023 | $19,815 +60.1% | $1,046,220 +55.3% |
| 2022 | $12,376 +1.2% | $673,680 |
| 2021 | $12,234 | $673,680 |
| 2020 | $12,234 -0.4% | $673,680 |
| 2019 | $12,288 -3.2% | $673,680 -10% |
| 2018 | $12,694 +1.7% | $748,440 |
| 2017 | $12,476 +2.2% | $748,440 |
| 2016 | $12,207 +2% | $748,440 |
| 2015 | $11,968 +2.9% | $748,440 |
| 2014 | $11,631 -14.4% | $748,440 -19.6% |
| 2013 | $13,583 +3.6% | $931,000 |
| 2012 | $13,108 +1.7% | $931,000 |
| 2011 | $12,894 -11.3% | $931,000 -13.1% |
| 2010 | $14,544 +17% | $1,071,000 +15% |
| 2009 | $12,429 +38.1% | $931,000 +56.4% |
| 2008 | $9,002 +4% | $595,400 |
| 2007 | $8,657 | $595,400 |
Find assessor info on the county website
Neighborhood: 06840
Nearby schools
GreatSchools rating
- 10/10East SchoolGrades: K-4Distance: 1.3 mi
- 10/10Saxe Middle SchoolGrades: 5-8Distance: 2.4 mi
- 10/10New Canaan High SchoolGrades: 9-12Distance: 2.6 mi
Schools provided by the listing agent
- Elementary: East
- Middle: Saxe Middle
- High: New Canaan
Source: Smart MLS. This data may not be complete. We recommend contacting the local school district to confirm school assignments for this home.
Sell for more on Zillow
Get a Zillow Showcase℠ listing at no additional cost and you could sell for .
$2,971,300
2% more
+$59,426
With Zillow Showcase(estimated)
$3,030,726
- Connecticut
- Fairfield County
- New Canaan
- 06840
- 240 Rosebrook Road