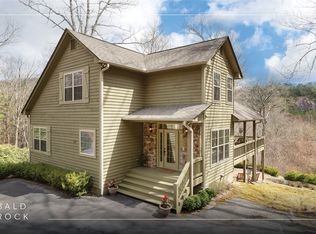
Five bedrooms, four full baths, two half baths, two stone fireplaces, and a backyard of your dreams.
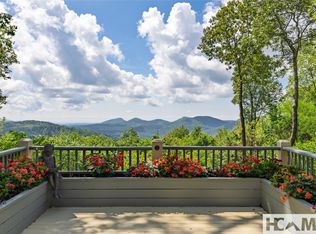
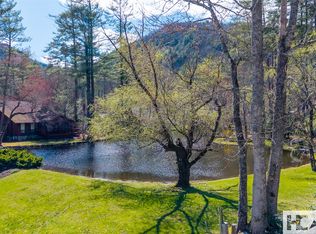
This quality-built home sits on a double lot of roughly 2 private acres in Round Hill Estates. A long paved drive winds past mature rhododendron, native hardwoods, and a cascading stone water feature. Open and covered decks line the back, framing the pond, the yard, and the sound of water moving over rock.
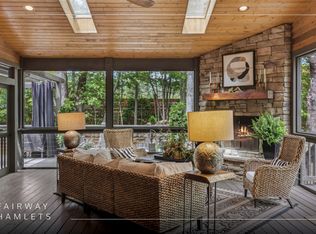
Inside, the main level opens to a wood-beamed great room with a floor-to-ceiling stone fireplace and views to the landscape beyond. The updated kitchen flows into a formal dining room and a family room anchored by a second stone fireplace, with an adjacent office or library finished in hardwood floors and treetop windows. The split floor plan tucks the primary suite on one wing with dual ensuite baths and a walk-in closet, and two guest rooms with a Jack-and-Jill bath on the other including a half bath. A spacious mudroom and direct 3-car garage access round out the main level.
Downstairs, a billiards room and media room walk out to a lower patio and the yard beyond. Two more guest bedrooms, a full bath, and a private sitting room finish the lower level. Home comes partially furnished including 7 person hot tub.
Outside, beautifully landscaped grounds and a short walk to Fairfield Lake. A private cart path leads to the Country Club of Sapphire Valley (membership by invitation), with Sapphire Valley Master Association amenities available on an optional basis.
Behind the scenes: whole-house generator, encapsulated crawl space, security system, high-speed cable internet, and community water and sewer.
Photos hint at the scale. The back deck and the water feature do the rest. This is a home you need to see in person before it's gone!
For sale
$1,750,000
240 Round Hill Road, Sapphire, NC 28774
5beds
--sqft
Est.: Get pre-qualified
Single Family Residence
Built in 1967
2 Acres Lot
$1,745,400 Zestimate®
$--/sqft
$117/mo HOA
What's special
Two stone fireplacesBeautifully landscaped groundsPrivate sitting roomJack-and-jill bathNative hardwoodsSpacious mudroomSplit floor plan
- 6 days |
- 391 |
- 19 |
Zillow last checked:
Listing updated:
Listed by:
Donald Collins,
Berkshire Hathaway HomeServices Meadows Mountain Realty - CA
Source: HCMLS,MLS#: 1003349Originating MLS: Highlands Cashiers Board of Realtors
Tour with a local agent
Facts & features
Interior
Bedrooms & bathrooms
- Bedrooms: 5
- Bathrooms: 6
- Full bathrooms: 4
- 1/2 bathrooms: 2
Primary bedroom
- Level: Main
Bedroom 5
- Level: Lower
Bathroom 2
- Level: Main
Bathroom 3
- Level: Main
Bathroom 4
- Level: Lower
Bonus room
- Level: Lower
Den
- Level: Main
Dining room
- Level: Main
Family room
- Level: Main
Kitchen
- Level: Main
Living room
- Level: Main
Heating
- Central, Gas
Cooling
- Central Air, Heat Pump
Appliances
- Included: Dishwasher, Electric Cooktop, Exhaust Fan, Disposal, Microwave, Oven, Refrigerator, Washer
- Laundry: Main Level, Laundry Room
Features
- Breakfast Bar, Built-in Features, Ceiling Fan(s), Entrance Foyer, Garden Tub/Roman Tub, High Speed Internet, Jetted Tub, Kitchen Island, Open Floorplan, Pantry, Walk-In Closet(s)
- Flooring: Carpet, Hardwood, Tile
- Basement: Crawl Space,Exterior Entry,Full,Finished,Heated,Interior Entry,Walk-Out Access
- Number of fireplaces: 2
- Fireplace features: Gas Starter, Living Room, Stone, Wood Burning
Interior area
- Living area range: 5001+ Square Feet
Property
Parking
- Total spaces: 3
- Parking features: Asphalt, Circular Driveway, Garage, Three Car Garage, Garage Door Opener
- Garage spaces: 3
Features
- Levels: Two
- Stories: 2
- Patio & porch: Covered, Deck, Front Porch
- Exterior features: Fire Pit, Garden, Storage, Water Feature
- Pool features: Community
- Has view: Yes
- View description: Pond, Trees/Woods, Water
- Has water view: Yes
- Water view: Pond,Water
- Waterfront features: None, Deeded Access
Lot
- Size: 2 Acres
- Features: Back Yard, Cleared, Front Yard, Near Golf Course, Gentle Sloping, Landscaped, Native Plants, Pond on Lot, Waterfall, Flat, Level
- Topography: Level,Sloping
Details
- Parcel number: 7592050315
- Zoning description: Residential
Construction
Type & style
- Home type: SingleFamily
- Architectural style: Traditional
- Property subtype: Single Family Residence
Materials
- Frame, Stone, Wood Siding
- Roof: Asphalt
Condition
- New construction: No
- Year built: 1967
Utilities & green energy
- Electric: Generator
- Sewer: Private Sewer, Septic Tank
- Water: Private
- Utilities for property: Cable Available, Electricity Available, High Speed Internet Available, Phone Available
Community & HOA
Community
- Features: Clubhouse, Fitness Center, Fishing, Golf, Lake, Marina, Playground, Pickleball, Pool, Putting Green, Restaurant, Racquetball, Tennis Court(s), Trails/Paths, Water Access
- Subdivision: Round Hill Estates
HOA
- Has HOA: Yes
- HOA fee: $1,400 annually
- HOA name: Round Hill Estates
Location
- Region: Sapphire
Financial & listing details
- Tax assessed value: $1,747,639
- Annual tax amount: $6,000
- Date on market: 5/20/2026
- Cumulative days on market: 7 days
- Road surface type: Asphalt
Estimated market value
$1,745,400
$1.66M - $1.83M
$5,297/mo
Price history
| Date | Event | Price |
|---|---|---|
| 5/20/2026 | Listed for sale | $1,750,000+75% |
Source: HCMLS #1003349 Report a problem | ||
| 5/27/2022 | Sold | $1,000,000-19.9% |
Source: HCMLS #97831 Report a problem | ||
| 5/9/2022 | Pending sale | $1,249,000 |
Source: HCMLS #97831 Report a problem | ||
| 2/23/2022 | Listed for sale | $1,249,000-16.7% |
Source: HCMLS #97831 Report a problem | ||
| 1/21/2022 | Listing removed | -- |
Source: HCMLS Report a problem | ||
| 11/3/2021 | Listed for sale | $1,499,000+99.9% |
Source: HCMLS #97831 Report a problem | ||
| 10/30/2008 | Sold | $750,000-14.9% |
Source: Public Record Report a problem | ||
| 4/28/2008 | Sold | $881,500 |
Source: Public Record Report a problem | ||
Public tax history
| Year | Property taxes | Tax assessment |
|---|---|---|
| 2025 | $6,001 +42.1% | $1,747,639 +76.1% |
| 2024 | $4,223 | $992,320 |
| 2023 | $4,223 -6.5% | $992,320 -7.1% |
| 2022 | $4,515 +5.4% | $1,068,700 |
| 2021 | $4,283 +11.7% | $1,068,700 +15.6% |
| 2020 | $3,834 | $924,600 |
| 2019 | $3,834 | $924,600 |
| 2018 | $3,834 | $924,600 |
| 2017 | $3,834 +2.5% | $924,600 |
| 2015 | $3,741 +3.1% | $924,600 -21.8% |
| 2011 | $3,630 | $1,182,720 |
Find assessor info on the county website
Monthly payment
Est. payment$--/mo
Payment breakdown
Explore the cost of this home by adjusting the details. Changes won't be saved.
All calculations are estimates and provided by Zillow, Inc. for informational purposes only. Actual amounts may vary.
HOA fees may include property taxes on listings classified as Co-Ops. Contact the listing agent and/or owner for fee details.
Mortgage interest rates are dependent on a number of factors, including credit score, down payment, and repayment length. Interest rate data provided by Zillow Group Marketplace, Inc. as of 1/1/1970 from various mortgage lenders with which we have lead or other similar arrangements; the Estimated Payment is an average of those rates.
See how much you could borrow to make a competitive offer.
Climate risks
Neighborhood: 28774
Nearby schools
GreatSchools rating
- 5/10Blue Ridge SchoolGrades: PK-6Distance: 4.1 mi
- 4/10Blue Ridge Virtual Early CollegeGrades: 7-12Distance: 4.1 mi
- 7/10Jackson County Early CollegeGrades: 9-12Distance: 17.8 mi
A local agent can set up tours, give advice and negotiate with sellers.
A local lender can help you make sure your offer is ready when you are.
- North Carolina
- Jackson County
- Sapphire
- 28774
- 240 Round Hill Road
Nearby cities
Nearby zip codes
Other Sapphire Topics
