WELCOME to this BEAUTIFULLY FULLY FURNISHED, MOVE-IN READY, MAIN FLOOR CORNER UNIT offering 944 SQ FT of BRIGHT and FUNCTIONAL LIVING SPACE. Ideally located just 10 MINUTES FROM CALGARY INTERNATIONAL AIRPORT, this gorgeous home features 2 SPACIOUS BEDROOMS and 2 FULL BATHROOMS. Enjoy a MODERN OPEN-CONCEPT LAYOUT with GRANITE COUNTERTOPS, FRESH PAINT, and a STYLISH CONTEMPORARY FEEL. Both bedrooms and bathrooms are GENEROUSLY SIZED, offering COMFORT and FUNCTIONALITY for everyday living. The SPACIOUS PRIMARY SUITE is a true retreat, complete with HIS-AND-HERS CLOSETS and a PRIVATE 4-PIECE ENSUITE. The SECOND BEDROOM and BATHROOM are located on the OPPOSITE SIDE for ADDED PRIVACY—perfect for GUESTS, ROOMMATES, or a HOME OFFICE. Additional features include IN-SUITE LAUNDRY, a TITLED HEATED UNDERGROUND PARKING STALL, and a SECURE STORAGE SPACE. There’s also AMPLE VISITOR PARKING for guests. Step outside to your PRIVATE GROUND-LEVEL PATIO, ideal for RELAXING or ENTERTAINING. Perfectly situated WITHIN WALKING DISTANCE TO SCHOOLS, PARKS, AND PUBLIC TRANSIT, and just MINUTES FROM COSTCO, CROSSIRON MILLS MALL, with EASY ACCESS to STONEY TRAIL and DEERFOOT TRAIL. You’re only 20 MINUTES TO DOWNTOWN CALGARY—making this an excellent choice for PROFESSIONALS, FIRST-TIME BUYERS, DOWNSIZERS, or INVESTORS. This home truly combines COMFORT, CONVENIENCE, AND LOCATION—and is FULLY FURNISHED.
For sale
C$307,300
240 S Skyview Ranch Rd NE #3107, Calgary, AB T3N 0P4
2beds
944sqft
Apartment
Built in 2015
-- sqft lot
$-- Zestimate®
C$326/sqft
C$572/mo HOA
What's special
Fully furnishedMain floor corner unitModern open-concept layoutGranite countertopsFresh paintStylish contemporary feelSpacious primary suite
- 54 days |
- 2 |
- 0 |
Zillow last checked:
Listing updated:
Listed by:
Sheetal Cheema, Associate,
Smartpro Realty
Source: courtesy of Pillar9 System,MLS®#: A2317492 Originating MLS®#: Calgary
Originating MLS®#: CalgaryFacts & features
Interior
Bedrooms & bathrooms
- Bedrooms: 2
- Bathrooms: 2
- Full bathrooms: 2
Other
- Level: Main
- Dimensions: 11`10" x 16`4"
Bedroom
- Level: Main
- Dimensions: 14`0" x 11`11"
Other
- Level: Main
- Dimensions: 8`8" x 8`7"
Other
- Level: Main
- Dimensions: 8`8" x 4`11"
Dining room
- Level: Main
- Dimensions: 12`3" x 8`8"
Kitchen
- Level: Main
- Dimensions: 12`3" x 9`3"
Living room
- Level: Main
- Dimensions: 11`1" x 10`10"
Heating
- Baseboard
Cooling
- None
Appliances
- Included: Dishwasher, Electric Stove, Microwave Hood Fan, Refrigerator, Washer/Dryer Stacked
- Laundry: In Unit
Features
- Storage
- Flooring: Tile, Vinyl
- Has fireplace: No
- Common walls with other units/homes: 2+ Common Walls
Interior area
- Total interior livable area: 944 sqft
Property
Parking
- Total spaces: 1
- Parking features: Underground, Titled
Features
- Levels: Single Level Unit
- Stories: 4
- Entry location: Ground
- Patio & porch: Balcony(s)
- Exterior features: Lighting, Playground, Storage
Details
- Zoning: M-2
Construction
Type & style
- Home type: Apartment
- Property subtype: Apartment
- Attached to another structure: Yes
Materials
- Concrete, Stone, Vinyl Siding, Wood Frame
Condition
- New construction: No
- Year built: 2015
Community & HOA
Community
- Features: Park, Sidewalks, Street Lights
- Subdivision: Skyview Ranch
HOA
- Has HOA: Yes
- Amenities included: Secured Parking, Snow Removal, Trash, Visitor Parking
- Services included: Common Area Maintenance, Heat, Professional Management, Reserve Fund Contributions, Sewer, Snow Removal, Trash, Water
- HOA fee: C$565 monthly
- Second HOA fee: C$85 annually
Location
- Region: Calgary
Financial & listing details
- Price per square foot: C$326/sqft
- Date on market: 6/3/2026
- Inclusions: Furniture in the property as seen in MLS pictures
Sheetal Cheema, Associate
Sheetal Cheema, Associate
(403) 401-1433
By pressing Contact Agent, you agree that the real estate professional identified above may call/text you about your search, which may involve use of automated means and pre-recorded/artificial voices. You don't need to consent as a condition of buying any property, goods, or services. Message/data rates may apply. You also agree to our Terms of Use. Zillow does not endorse any real estate professionals. We may share information about your recent and future site activity with your agent to help them understand what you're looking for in a home.
Price history
Price history is unavailable.
Public tax history
Tax history is unavailable.
Climate risks
Neighborhood: Skyview Ranch
Nearby schools
GreatSchools rating
No schools nearby
We couldn't find any schools near this home.
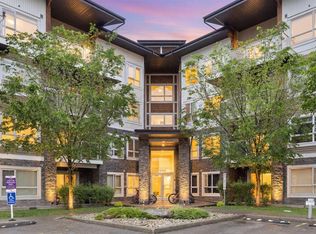
- C$290,0002 bd2 ba940 sqft240 SE Skyview Ranch Rd NE #3206, Calgary, AB T3N0P4For Sale
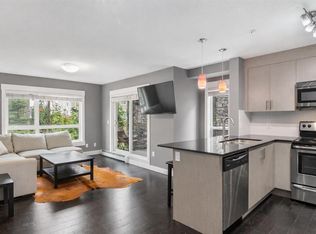
- C$265,0002 bd2 ba945 sqft240 E Skyview Ranch Rd NE #3115, Calgary, AB T3N0P4For Sale
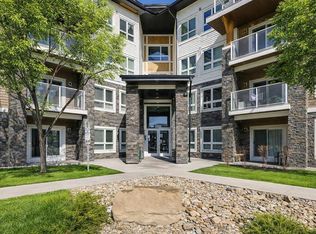
- C$314,9902 bd2 ba901 sqft240 Skyview Ranch Rd NE #2117, Calgary, AB T3N0P4For Sale
- C$262,9002 bd2 ba940 sqft240 W Skyview Ranch Rd NE #2206, Calgary, AB T3N0P4For Sale

- C$274,9002 bd2 ba834 sqft240 Skyview Ranch Rd NE #2104, Calgary, AB T3N0P4For Sale
- C$310,0002 bd2 ba760 sqft4641 S 128th Ave NE #2105, Calgary, AB T3N1T5For Sale
- C$312,0002 bd1 ba943 sqft240 Skyview Ranch Rd NE #2312, Calgary, AB T3N0P4For Sale
- C$250,0002 bd1 ba519 sqft4641 N 128th Ave NE #3312, Calgary, AB T3N1T3For Sale
Similar homes
- C$299,0002 bd2 ba804 sqft4641 N 128th Ave NE #3222, Calgary, AB T3N 1T2For Sale
 MLS ID #A2330952, Sukhvinder Parmar, Associate, Cir Realty. courtesy of Pillar9 System
 - C$299,0003 bd2 ba682 sqft76 Cornerstone Pass NE #2403, Calgary, AB T3N 0Y5For Sale
 MLS ID #A2331543, Joseph Nguyen, Associate, Cir Realty. courtesy of Pillar9 System
 - C$262,9002 bd2 ba940 sqft240 W Skyview Ranch Rd NE #2206, Calgary, AB T3N 0P4For SaleMLS ID #A2323824, Sanja Serwa, Associate, The Real Estate District. courtesy of Pillar9 System
- C$305,0003 bd2 ba683 sqft76 Cornerstone Ave NE #2303, Calgary, AB T3N 1G6For Sale
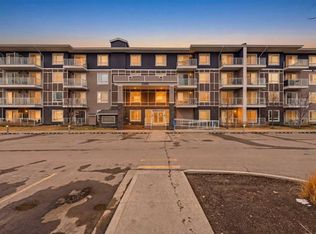 MLS ID #A2331836, Purnima Nalbo, Associate, Cir Realty. courtesy of Pillar9 System
 - C$249,9002 bd1 ba853 sqft181 Skyview Ranch Mnr NE #2109, Calgary, AB T2N 0V2For SaleMLS ID #A2331524, Jesse Bydevaate, Associate, Re/Max First. courtesy of Pillar9 System
- C$245,0002 bd2 ba812 sqft302 Skyview Ranch Dr NE #5103, Calgary, AB T3N 0P5For SaleMLS ID #A2330180, Breanna Albrecht, Associate, Re/Max First. courtesy of Pillar9 System
- C$259,9002 bd1 ba904 sqft181 N Skyview Ranch Mnr NE #1312, Calgary, AB T3N 0V2For SaleMLS ID #A2328120, Gurjit Birring, Associate, Re/Max House Of Real Estate. courtesy of Pillar9 System
- C$209,9002 bd1 ba636 sqft240 W Skyview Ranch Rd NE #2101, Calgary, AB T3N 0P4For SaleMLS ID #A2325419, Gia Au, Associate, Remax Innovations. courtesy of Pillar9 System
- C$299,0002 bd2 ba694 sqft395 SE Skyview Pkwy NE #1109, Calgary, AB T3N 2K1For SaleMLS ID #A2320365, Joseph Nguyen, Associate, Cir Realty. courtesy of Pillar9 System
- C$249,9002 bd2 ba668 sqft76 Cornerstone Ave NE #2217, Calgary, AB T3N 1G6For SaleMLS ID #A2313942, Mel Star, Associate, Re/Max House Of Real Estate. courtesy of Pillar9 System
- C$349,9002 bd2 ba859 sqft3727 E Sage Hill Dr NW #1408, Calgary, AB T3R 1T7For SaleMLS ID #A2331038, Jenna Leigh Bole, Associate, Royal Lepage Benchmark. courtesy of Pillar9 System
- C$235,0002 bd1 ba592 sqft302 W Skyview Ranch Dr NE #6412, Calgary, AB T3N 0P5For SaleMLS ID #A2309296, Vick Singh, Associate, Cir Realty. courtesy of Pillar9 System
- C$325,0002 bd2 ba817 sqft3727 SW Sage Hill Dr NW #1212, Calgary, AB T3R 1T7For SaleMLS ID #A2311083, Krassi Tzenov, Broker, Kt Capital Realty Inc.. courtesy of Pillar9 System
- C$345,0002 bd2 ba840 sqft370 Harvest Hills Cmn E #205, Calgary, AB T3K 2M8For SaleMLS ID #A2309104, Alex Tarasenko, Associate, Cir Realty. courtesy of Pillar9 System
- C$359,9002 bd2 ba877 sqft60 W Skyview Ranch Rd NE #1603, Calgary, AB T3N 2J8For SaleMLS ID #A2242826, Jessey Touchette, Associate, People 1st Realty. courtesy of Pillar9 System
- C$314,9002 bd2 ba1k sqft14645 E 6th St SW #4213, Calgary, AB T2Y 3S1For SaleMLS ID #A2332220, Elaine Pippi, Associate, Diamond Realty & Associates Ltd. courtesy of Pillar9 System
- C$328,9002 bd2 ba808 sqft681 S Savanna Blvd N #1317, Calgary, AB T3J 0Z1For SaleMLS ID #A2309485, Kunle Adeyinka, Broker, Avs Realty Inc.. courtesy of Pillar9 System
- C$387,5003 bd4 ba1.2k sqft107 E Redstone Cres NE, Calgary, AB T3N 1M4For SaleMLS ID #A2326231, Bryon Howard, Associate, Exp Realty. courtesy of Pillar9 System
- C$388,0004 bd4 ba1.2k sqft111 E Redstone Cres NE, Calgary, AB T3N 1M4For SaleMLS ID #A2326503, Peter Pasion, Associate, Cir Realty. courtesy of Pillar9 System
- C$305,0002 bd2 ba837 sqft604 E Lake Blvd NE #2330, Airdrie, AB T4A 0G6For SaleMLS ID #A2323068, Crystal Roach, Associate, Cir Realty. courtesy of Pillar9 System
