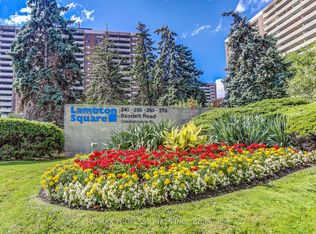
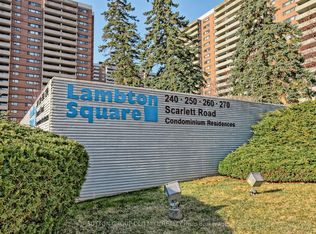
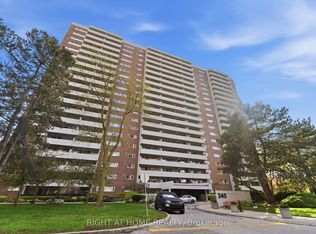
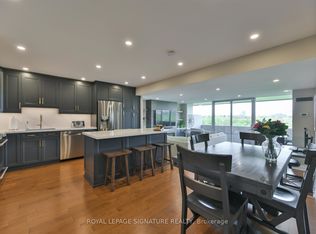
Welcome to 240 Scarlet Rd #807 --- a bright, spacious 1-bedroom retreat overlooking the Humber River. This beautifully maintained suite features a sunken living room that adds character and dimension, leading to an extra-large balcony with sweeping views of the Humber River, the peaceful courtyard, and even the CN Tower in the distance, perfect for morning coffee, evening sunsets, or simply unwinding above the treetops. Inside you'll find a well-appointed 4-piece bathroom, a comfortable bedroom with great natural light, and a funtional layout that makes the space feel open and airy. The building is pet-friendly and packed with amenitie including an outdoor pool with a sundeck for summer relaxation, a fully equipped gym, car wash station, and beautfully maintained grounds and walking area, commuting is a breeze with quick access to TTC, the Eglinton LRT, and major highways 400,401, and 427. Nature lovers will appreciate the nearby hiking and biking trails along the Humber River, a rare opportunity to enjoy comfort, convenience, and nature all in one place.
For sale
C$509,000
240 Scarlett Rd #807, Toronto, ON M6N 4X4
1beds
1baths
Apartment
Built in ----
-- sqft lot
$-- Zestimate®
C$--/sqft
C$742/mo HOA
What's special
- 8 hours |
- 0 |
- 0 |
Zillow last checked:
Listing updated:
Listed by:
RE/MAX WEST REALTY INC.
Source: TRREB,MLS®#: W13169318 Originating MLS®#: Toronto Regional Real Estate Board
Originating MLS®#: Toronto Regional Real Estate BoardFacts & features
Interior
Bedrooms & bathrooms
- Bedrooms: 1
- Bathrooms: 1
Primary bedroom
- Level: Flat
- Dimensions: 4.8 x 3.51
Dining room
- Level: Flat
- Dimensions: 3.84 x 3.09
Kitchen
- Level: Flat
- Dimensions: 4.32 x 2.88
Laundry
- Level: Flat
- Dimensions: 1.6 x 1.55
Living room
- Level: Flat
- Dimensions: 5.46 x 3.75
Heating
- Forced Air, Gas
Cooling
- Central Air
Appliances
- Laundry: Ensuite
Features
- None
- Basement: None
- Has fireplace: No
Interior area
- Living area range: 800-899 null
Video & virtual tour
Property
Parking
- Total spaces: 1
- Parking features: Private
- Has garage: Yes
Features
- Exterior features: Open Balcony
- Has view: Yes
- View description: Garden, River
- Has water view: Yes
- Water view: River
Details
- Parcel number: 112710094
Construction
Type & style
- Home type: Apartment
- Property subtype: Apartment
Materials
- Brick
- Foundation: Concrete
Community & HOA
HOA
- Services included: Heat Included, Hydro Included, Water Included, Cable TV Included, CAC Included, Common Elements Included, Building Insurance Included, Parking Included
- HOA fee: C$742 monthly
- HOA name: YCC
Location
- Region: Toronto
Financial & listing details
- Annual tax amount: C$1,907
- Date on market: 5/25/2026
RE/MAX WEST REALTY INC.
RE/MAX WEST REALTY INC.
By pressing Contact Agent, you agree that the real estate professional identified above may call/text you about your search, which may involve use of automated means and pre-recorded/artificial voices. You don't need to consent as a condition of buying any property, goods, or services. Message/data rates may apply. You also agree to our Terms of Use. Zillow does not endorse any real estate professionals. We may share information about your recent and future site activity with your agent to help them understand what you're looking for in a home.
Price history
Price history is unavailable.
Public tax history
Tax history is unavailable.
Climate risks
Neighborhood: Rockcliffe
Nearby schools
GreatSchools rating
No schools nearby
We couldn't find any schools near this home.
- Ontario
- Toronto Division
- Toronto
- M6N 4X4
- Rockcliffe
- 240 Scarlett Rd Unit 807
Nearby cities
Nearby neighborhoods
Nearby zip codes
Other Toronto Topics
