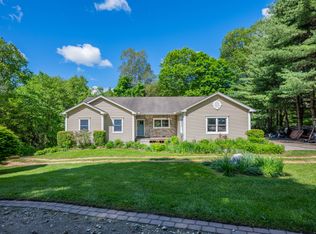
Off a quiet country road this circa 1941 Cape Cod style home is perched privately in the center of an idylic eight acre country estate. Reimagined and renovated 3 bedroom 3.5 bath 3343 square foot home features expanded kitchen, updated baths, new carpet, built-ins, and is ready for its new owner! Closets galore. New roof, new ductless mini split system. Upper level master bedroom suite boasts high ceilings, fireplace, and a Juliet balcony overlooking secret gardens and patio area with a "courting bench". 4 fireplaces. Whole house generator. Large red barn with walk-up stairs to extra storage space. Oversized 2 car detached garage with finished upper level apartment. The property itself is everything you might hope for: Trellis and arbor patio overlooking a waterfall, walking paths, stone walls, mature landscaping, specimen trees...simply amazing! Kindly remember sale is subject to final Probate approval...and is being offered strictly "as-is"
Under contract
$645,000
240 Skilton Road, Watertown, CT 06795
3beds
3,343sqft
Single Family Residence
Built in 1941
7.8 Acres Lot
$-- Zestimate®
$193/sqft
$-- HOA
What's special
- 40 days
- 1,182
- 63
Zillow last checked:
Listing updated:
Listed by:
George A. McLean (203)313-9125,
William Raveis Real Estate 860-354-3906
Source: Smart MLS,MLS#: 24194045
Facts & features
Interior
Bedrooms & bathrooms
- Bedrooms: 3
- Bathrooms: 4
- Full bathrooms: 3
- 1/2 bathrooms: 1
Primary bedroom
- Features: Balcony/Deck, Fireplace, Full Bath, Sliders, Wall/Wall Carpet
- Level: Upper
Bedroom
- Features: Hardwood Floor
- Level: Main
Bedroom
- Features: Built-in Features, Wall/Wall Carpet
- Level: Upper
Den
- Features: Bookcases
- Level: Main
Dining room
- Features: Remodeled, Tile Floor
- Level: Main
Kitchen
- Features: Remodeled, Corian Counters, Kitchen Island, Pantry
- Level: Main
Living room
- Features: Beamed Ceilings, Fireplace, Patio/Terrace
- Level: Main
Office
- Features: Hardwood Floor
- Level: Upper
Heating
- Forced Air, Oil
Cooling
- Central Air
Appliances
- Included: Oven/Range, Microwave, Refrigerator, Dishwasher, Washer, Dryer, Water Heater
- Laundry: Main Level
Features
- Basement: Partial,Unfinished,Concrete
- Attic: None
- Number of fireplaces: 4
Interior area
- Total structure area: 3,343
- Total interior livable area: 3,343 sqft
- Finished area above ground: 3,343
Property
Parking
- Total spaces: 5
- Parking features: Detached, Paved, Driveway
- Garage spaces: 2
- Has uncovered spaces: Yes
Features
- Patio & porch: Patio
- Exterior features: Balcony, Garden
Lot
- Size: 7.8 Acres
- Features: Secluded, Few Trees, Landscaped, Rolling Slope
Details
- Additional structures: Shed(s), Barn(s)
- Parcel number: 916747
- Zoning: R70
Construction
Type & style
- Home type: SingleFamily
- Architectural style: Cape Cod
- Property subtype: Single Family Residence
Materials
- Wood Siding
- Foundation: Stone
- Roof: Asphalt
Condition
- New construction: No
- Year built: 1941
Utilities & green energy
- Sewer: Septic Tank
- Water: Well
Community & HOA
Community
- Subdivision: Taft School
HOA
- Has HOA: No
Location
- Region: Watertown
Financial & listing details
- Price per square foot: $193/sqft
- Tax assessed value: $330,820
- Annual tax amount: $9,938
- Date on market: 8/10/2026
Estimated market value
Not available
Estimated sales range
Not available
Not available
Price history
| Date | Event | Price |
|---|---|---|
| 9/12/2026 | Pending sale | $645,000$193/sqft |
Source:  Smart MLS #24194045 Report a problem Smart MLS #24194045 Report a problem | ||
| 8/15/2026 | Listed for sale | $645,000+115%$193/sqft |
Source: Smart MLS #24194045 Report a problem | ||
| 7/24/2020 | Sold | $300,000$90/sqft |
Source: Smart MLS #170313921 Report a problem | ||
| 7/9/2020 | Pending sale | $300,000$90/sqft |
Source: William Pitt Sotheby's International Realty #170313921 Report a problem | ||
| 7/8/2020 | Listed for sale | $300,000$90/sqft |
Source: William Pitt Sotheby's International Realty #170313921 Report a problem | ||
Public tax history
| Year | Property taxes | Tax assessment |
|---|---|---|
| 2025 | $9,938 +5.9% | $330,820 |
| 2024 | $9,385 +8.1% | $330,820 +40.4% |
| 2023 | $8,684 +5.5% | $235,600 |
| 2022 | $8,232 +3.2% | $235,600 +2% |
| 2021 | $7,980 +6.2% | $230,900 +2% |
| 2020 | $7,514 | $226,400 |
| 2019 | $7,514 -3.4% | $226,400 -2.2% |
| 2018 | $7,776 +5.4% | $231,500 |
| 2017 | $7,380 +3.2% | $231,500 |
| 2016 | $7,151 +2.6% | $231,500 |
| 2015 | $6,968 +3.4% | $231,500 |
| 2014 | $6,741 -2.7% | $231,500 -16.2% |
| 2013 | $6,927 +4% | $276,100 +0.4% |
| 2012 | $6,663 +3.9% | $275,000 |
| 2011 | $6,413 +1.8% | $275,000 |
| 2010 | $6,300 +2.4% | $275,000 |
| 2009 | $6,155 +1% | $275,000 +9.9% |
| 2008 | $6,095 +7.2% | $250,300 |
| 2007 | $5,687 | $250,300 |
Find assessor info on the county website
Monthly payment
Est. payment
Payment breakdown
Explore the cost of this home by adjusting the details. Changes won't be saved.Climate risks
Neighborhood: 06795
Nearby schools
Schools provided by the listing agent
- Elementary: John Trumbull
- Middle: Swift,Judson
- High: Watertown
Source: Smart MLS. This data may not be complete. We recommend contacting the local school district to confirm school assignments for this home.
Similar homes
- $514,9003 bd2 ba1.6k sqft4 Bayview Circle, Watertown, CT 06795For Sale

 MLS ID #24205587, Carol Cajahuaringa, Premier Properties of CT. Smart MLS
 - $629,9003 bd2 ba2.1k sqft177 Lead Mine Brook Road, Harwinton, CT 06791For Sale
 MLS ID #24205842, Leslie Tapia-Bernal, Northwest CT Realty. Smart MLS
 - $650,0004 bd3 ba2.5k sqft54 Old Northville Road, New Milford, CT 06776For Sale
 MLS ID #24198609, Dawn Hough, Coldwell Banker Realty. Smart MLS
 - $639,9004 bd4 ba2.8k sqft277 Chestnut Land Road, New Milford, CT 06776For Sale
 MLS ID #24203311, Leigh Ann Lengyel, RE/MAX Heritage. Smart MLS
 - $659,9004 bd4 ba3.6k sqft2 Quail Hollow Court, Beacon Falls, CT 06403For SaleMLS ID #24206802, Lauren Hill, Mark Tavares Realty, LLC. Smart MLS
- $645,0004 bd4 ba1.9k sqft46 Washington Drive, Middlebury, CT 06762For SaleMLS ID #24202816, Sabrina A. Janco, Century 21 Bay-Mar Realty. Smart MLS
- $779,9004 bd3 ba3k sqft182 Green Hill Road, Middlebury, CT 06762For SaleMLS ID #24206538, Chris Jahn, Showcase Realty, Inc.. Smart MLS
- $449,9004 bd2 ba1.6k sqft48 Center Street, Watertown, CT 06795For SaleMLS ID #24202926, John M. Payne, Mike Kelly Real Estate LLC. Smart MLS
- $675,0005 bd3 ba3.2k sqft341 Candlewood Lake Road North, New Milford, CT 06776For SaleMLS ID #24158117, Rudy Marciano, Keller Williams Realty. Smart MLS
- $675,0004 bd3 ba3.3k sqft151 Cheshire Road, Bethany, CT 06524For SaleMLS ID #24186286, Tom J. Cavaliere, Coldwell Banker Realty. Smart MLS
- $559,9005 bd4 ba2.4k sqft167 Lyman Road, Wolcott, CT 06716For SaleMLS ID #24206172, Terry Varrone, eXp Realty. Smart MLS
- $675,0004 bd3 ba2.4k sqft341 Old Zoar Road, Monroe, CT 06468For SaleMLS ID #24196510, Jeff Fulchino, BHGRE Gaetano Marra Homes. Smart MLS
- $499,9004 bd2 ba1.7k sqft684 Field Street, Naugatuck, CT 06770For SaleMLS ID #24206189, Rebecca Zandvliet, Coldwell Banker Realty 2000. Smart MLS
- $664,1113 bd3 ba1.9k sqft115 Forty Acre Mountain Road, Danbury, CT 06811For SaleMLS ID #24197595, Lisa Cozzi, Century 21 AllPoints Realty. Smart MLS
- $574,9004 bd2 ba2k sqft70 Reed Road, Warren, CT 06754For SaleMLS ID #24183411, Phil Fox, William Pitt Sotheby's Int'l. Smart MLS
- $669,0003 bd2 ba2k sqft329 Norfolk Road, Litchfield, CT 06759For SaleMLS ID #24201589, Phil Fox, William Pitt Sotheby's Int'l. Smart MLS
- $499,9003 bd2 ba2k sqft120 Spring Hill Road, Harwinton, CT 06791For SaleMLS ID #24197471, Kelly Sullivan, Sullivan Real Estate Inc. Smart MLS
- $565,0005 bd4 ba2.5k sqft99 West Chippen Hill Road, Burlington, CT 06013For SaleMLS ID #24187637, Amy M. Bartolucci, Coldwell Banker Realty. Smart MLS
- $579,9003 bd3 ba2.1k sqft131 Pepper Tree Hill Lane, Southbury, CT 06488For SaleMLS ID #24199652, Sue Varrone, Coldwell Banker Realty. Smart MLS
- $599,9994 bd5 ba3.2k sqft265 Brownstone Ridge, Meriden, CT 06451For SaleMLS ID #24206264, Kimmy Vendryes-Martin, LPT Realty. Smart MLS
