Welcome to 240 Stevers Crossing in Hudson. This warm and inviting home features a new roof (2023), gutters (2024), electrical upgrade (2025), oil tank (2025), new septic tank and new leach fields (2021), and new bedroom carpets (2025). Enjoy cozy winters by the fireplace and a spacious yard that’s perfect for kids and outdoor gatherings. The location is ideal for nature lovers, with High Falls Park less than a mile away, Olana and Bash Bish Falls nearby, and plenty of trails for hiking and biking. Just minutes from Hudson’s Amtrak station, antique shops, and great restaurants, this home offers comfort, convenience, and the best of Hudson Valley living. HIGHEST AND BEST OFFERS DUE BY 12PM ON SUNDAY 3/29.
Pending
$239,000
240 Stevers Crossing Road, Hudson, NY 12534
3beds
1,161sqft
Single Family Residence, Residential
Built in 1953
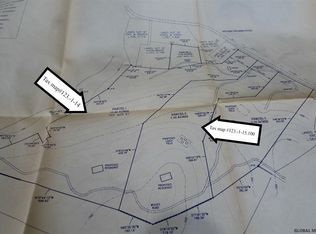
1.2 Acres Lot
$-- Zestimate®
$206/sqft
$-- HOA
What's special
- 117 days
- 61
- 0
Zillow last checked:
Listing updated:
Listed by:
Julia B Fee Sothebys Int. Rlty 914-234-0200,
Robert Dellaero 914-980-9847
Source: OneKey® MLS as distributed by MLS GRID,MLS#: 919184
Facts & features
Interior
Bedrooms & bathrooms
- Bedrooms: 3
- Bathrooms: 1
- Full bathrooms: 1
Primary bedroom
- Level: Second
Bedroom 2
- Level: Second
Bedroom 3
- Level: Second
Bathroom 1
- Level: Second
Bonus room
- Description: Screened Porch
- Level: Second
Dining room
- Level: Second
Kitchen
- Level: Second
Living room
- Level: Second
Heating
- Oil
Cooling
- Wall/Window Unit(s)
Appliances
- Included: Dishwasher, Dryer, Oven, Refrigerator, Washer
- Laundry: In Basement, In Garage
Features
- Eat-in Kitchen, Galley Type Kitchen, Storage
- Basement: Full
- Attic: Crawl
- Number of fireplaces: 1
Interior area
- Total structure area: 1,161
- Total interior livable area: 1,161 sqft
Property
Parking
- Total spaces: 4
- Parking features: Driveway, Garage, On Street
- Garage spaces: 1
- Has uncovered spaces: Yes
Lot
- Size: 1.2 Acres
Details
- Parcel number: 10288912300000010110000000
- Special conditions: None
Construction
Type & style
- Home type: SingleFamily
- Architectural style: Ranch
- Property subtype: Single Family Residence, Residential
Materials
- Vinyl Siding
Condition
- Year built: 1953
Utilities & green energy
- Sewer: Septic Tank
- Water: Public
- Utilities for property: Cable Connected, Electricity Connected
Community & HOA
HOA
- Has HOA: No
Location
- Region: Hudson
Financial & listing details
- Price per square foot: $206/sqft
- Tax assessed value: $242,424
- Annual tax amount: $2,661
- Date on market: 10/14/2025
- Cumulative days on market: 189 days
- Listing agreement: Exclusive Right To Sell
- Electric utility on property: Yes
Estimated market value
Not available
Estimated sales range
Not available
Not available
Price history
| Date | Event | Price |
|---|---|---|
| 5/21/2026 | Pending sale | $239,000$206/sqft |
Source:  OneKey® MLS as distributed by MLS GRID #919184 Report a problem OneKey® MLS as distributed by MLS GRID #919184 Report a problem | ||
| 4/7/2026 | Listing removed | $239,000$206/sqft |
Source: OneKey® MLS as distributed by MLS GRID #919184 Report a problem | ||
| 3/17/2026 | Listed for sale | $239,000$206/sqft |
Source: OneKey® MLS as distributed by MLS GRID #919184 Report a problem | ||
| 12/11/2025 | Pending sale | $239,000$206/sqft |
Source: OneKey® MLS as distributed by MLS GRID #919184 Report a problem | ||
| 11/7/2025 | Price change | $239,000-9.8%$206/sqft |
Source: OneKey® MLS as distributed by MLS GRID #919184 Report a problem | ||
| 10/14/2025 | Listed for sale | $265,000+197.8%$228/sqft |
Source: OneKey® MLS as distributed by MLS GRID #919184 Report a problem | ||
| 7/3/2000 | Sold | $89,000$77/sqft |
Source: Public Record Report a problem | ||
Public tax history
| Year | Property taxes | Tax assessment |
|---|---|---|
| 2025 | -- | $160,000 |
| 2024 | -- | $160,000 |
| 2023 | -- | $160,000 |
| 2022 | -- | $160,000 |
| 2021 | -- | $160,000 +10.3% |
| 2020 | -- | $145,000 |
| 2019 | -- | $145,000 |
| 2018 | -- | $145,000 |
| 2017 | -- | $145,000 |
| 2016 | -- | $145,000 |
| 2015 | -- | $145,000 |
| 2014 | -- | $145,000 |
| 2013 | -- | $145,000 -4% |
| 2012 | -- | $151,000 -6.8% |
| 2011 | -- | $162,000 +43.4% |
| 2010 | -- | $113,000 |
| 2009 | -- | $113,000 +5.3% |
| 2008 | -- | $107,300 |
| 2007 | -- | $107,300 |
| 2006 | -- | $107,300 |
| 2005 | -- | $107,300 +20% |
| 2004 | -- | $89,400 |
| 2003 | -- | $89,400 |
| 2002 | -- | $89,400 |
| 2001 | -- | $89,400 |
Find assessor info on the county website
Monthly payment
Climate risks
Neighborhood: 12534
Nearby schools
Schools provided by the listing agent
- Elementary: Taconic Hills Elementary School
- Middle: Taconic Hills Junior/Senior High
- High: Taconic Hills Junior/Senior High
Source: OneKey® MLS as distributed by MLS GRID. This data may not be complete. We recommend contacting the local school district to confirm school assignments for this home.
Similar homes
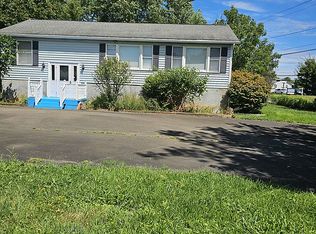
- $335,0002 bd2 ba1.1k sqft4 Delaware Ave, Hudson, NY 12534For Sale By Owner
- $249,9903 bd2 ba1.2k sqft28 Cardinal Lane, New Baltimore, NY 12124Active
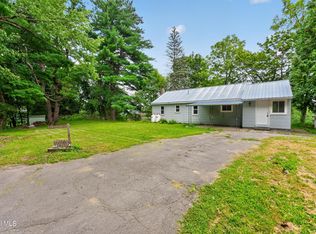 MLS ID #202625850, Benjamin Wagoner, Listing by: Howard Hanna Capital Inc. Global MLS
 - $200,0003 bd1 ba1.3k sqft1291 New York 23, Craryville, NY 12521Active

 MLS ID #20261140, Carrie Dandridge, Listing by: Find Advisors. HVCRMLS
 - $230,0003 bd1 ba1k sqft2345 New York 82, Ancram, NY 12502Active
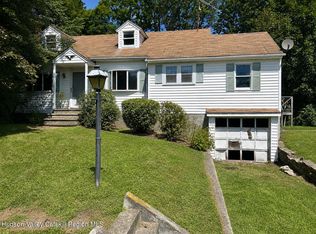 MLS ID #20264848, Carrie Dandridge, Listing by: Find Advisors. HVCRMLS
 - $192,0001 bd1 ba855 sqft42 State Route 9h, Hudson, NY 12534ActiveMLS ID #20263440, Kimberley Miller, Listing by: BHHS HUDSON VALLEY PROP-R. HVCRMLS
- $249,9003 bd2 ba1.5k sqft25 John Shults Road, Saugerties, NY 12477For Sale
 MLS ID #1042951, Brian T. Smith, Listing by: River Realty Services, Inc.. OneKey® MLS as distributed by MLS GRID
 - $299,0002 bd1 ba792 sqft167 Woodland Road, Craryville, NY 12521ActiveMLS ID #20264393, Theresa Westlake, Listing by: Copake Lake Realty Corp.. HVCRMLS
- $165,0003 bd1 ba1.2k sqft9 Prospect Street, Philmont, NY 12565ActiveMLS ID #20264756, G. Scott Palladino, Listing by: Chatham Properties. HVCRMLS
- $325,0003 bd2 ba1.3k sqft152 Main Street, Philmont, NY 12565ActiveMLS ID #20262307, Taylor Kurtz, Listing by: Houlihan Lawrence, Inc.. HVCRMLS
- $325,0003 bd1 ba1.3k sqft29 Glenwood Boulevard, Hudson, NY 12534ActiveMLS ID #20263682, Margaret Bower Avenia, Listing by: Columbia County RE Specialist. HVCRMLS
- $145,0003 bd2 ba1.2k sqft190 Gahbauer Road #14, Hudson, NY 12534ActiveMLS ID #20264348, Catherine Winslow, Listing by: Houlihan Lawrence, Inc.. HVCRMLS
- $299,0003 bd2 ba912 sqft14 Regal Road, Stuyvesant, NY 12173ActiveMLS ID #20263605, Ryan Wexler, Listing by: Corcoran Country Living. HVCRMLS
- $130,0002 bd1 ba750 sqft28 Green Acres Road, Craryville, NY 12521ActiveMLS ID #20264234, Margaret Bower Avenia, Listing by: Columbia County RE Specialist. HVCRMLS
- $255,0003 bd2 ba1.2k sqft1080 Route 144, New Baltimore, NY 12124ActiveMLS ID #20264176, Michelle Warner, Listing by: Gilcrest Properties. HVCRMLS
- $299,9003 bd2 ba1.3k sqft1378 Route 7a, Copake, NY 12516ActiveMLS ID #20263871, Robert Torre, Vylla Home. HVCRMLS
- $280,0003 bd2 ba1.6k sqft251 Jefferson Heights, Catskill, NY 12414ActiveMLS ID #20264204, Angela Lanuto, RSPS, Listing by: Coldwell Banker Village Green. HVCRMLS
