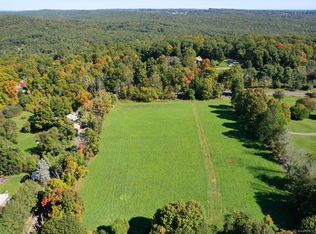
Steeped in history and natural beauty, the Charles Ives House (ca. 1913) is a masterfully restored 18-acre West Redding summer retreat where the famed modernist composer lived and created his signature works. Designed and built by Ives himself, this iconic Arts and Crafts estate seamlessly pairs vintage authenticity with ultra-luxury modern updates. Inside, original architectural integrity shines. The spectacular great room features a double-height wood-beamed ceiling, a stunning original paned picture window, and custom staircase balusters subtly crafted to resemble musical staff notes. A country-chic chef's kitchen boasts elite appliances (La Cornue, Miele, Bosch), a cozy built-in banquette, and a fireplace inset with original vintage tile. The second-level primary suite offers panoramic views of the lush, pastoral grounds, a luxurious marble bath, and an expansive walk-in closet. Retain your own inspiration in the original music studio/office where Ives composed, complete with untouched original hardwood floors. The extraordinary 18-acre grounds double as a private resort, featuring a charming 1BR guest cottage (ca. 1900), a heated Gunite infinity-edge pool and spa, a tennis court, and a classic century-old timber frame barn with a new foundation and roof. Effortlessly sophisticated, enchantingly rustic, a rare opportunity and an absolute masterpiece of living history. A masterclass in historic preservation and modern luxury, this estate underwent an extensive, top-tier restoration from 2012-2022. The main residence seamlessly blends original architectural details-including meticulously matched windows and original flooring-with world-class comforts. At the heart of the home is a bespoke custom kitchen featuring a cozy fireplace, a built-in dining banquette, and elite appliances (La Cornue, Miele, Bosch). The sumptuous primary suite serves as a private sanctuary, complete with a luxe spa-bath and an expansive walk-in closet. No detail was overlooked in the mechanical and structural renewal, which includes completely upgraded systems (gas/propane heat, central AC), a 30KW generator, and all-new cedar and metal roofing. The exterior preservation extends to a restored barn with a new foundation, a screened side sun porch with stone flooring, and a charming second-level sleeping porch. Outside, the beautifully landscaped grounds feature a spectacular 2015 Signature Pools gunite infinity-edge pool and spa. Completing this rare compound is a fully renovated, circa-1900 one-bedroom guest cottage boasting vaulted beamed ceilings, a galley kitchen, laundry, and dedicated central air/heat. An unparalleled offering of turnkey sophistication.
Sold for $3,975,000
$3,975,000
240 Umpawaug Road, Redding, CT 06896
6beds
3,264sqft
Single Family Residence
Built in 1913
18.23 Acres Lot
$4,002,400 Zestimate®
$1,218/sqft
$-- Estimated rent
Home value
$4,002,400
$3.64M - $4.40M
Not available
Zestimate® history
Owner options
List your home for rent
Find your next renter with Zillow Rental Manager. Plus, with online applications, you can quickly screen prospective tenants – for free.
Refinance and save
$29,333/mo
Est. payment
Refinancing to a lower rate could help reduce your monthly payments and save thousands over the life of the loan.
$29,333/mo
Est. payment
Explore your selling options
Work with a Zillow partner agent
Leverage their expertise and Zillow's premium Showcase listings to get your home seen by more buyers.
Get startedList with your own agent
Get your home in front of millions of buyers by listing it on Zillow.
Learn how to do itSell it yourself
Take full control of how buyers see your home on Zillow by listing For Sale by Owner (FSBO).
List your homeWhat's special
Cozy fireplaceSecond-level primary suiteTennis courtCozy built-in banquetteDouble-height wood-beamed ceilingCharming second-level sleeping porchBespoke custom kitchen
Zillow last checked:
Listing updated:
Listed by:
Roni Agress (203)733-2656,
William Pitt Sotheby's Int'l 203-438-9531
Bought with:
Grace Amerling, RES.0830137
William Pitt Sotheby's Int'l
Source: Smart MLS,MLS#: 24181754
Facts & features
Interior
Bedrooms & bathrooms
- Bedrooms: 6
- Bathrooms: 6
- Full bathrooms: 5
- 1/2 bathrooms: 1
Rooms
- Room types: Laundry, Wine Cellar
Primary bedroom
- Features: Bookcases, High Ceilings, Full Bath, Walk-In Closet(s), Hardwood Floor
- Level: Upper
- Area: 259.29 Square Feet
- Dimensions: 12.9 x 20.1
Bedroom
- Features: Jack & Jill Bath, Hardwood Floor
- Level: Upper
- Area: 208.29 Square Feet
- Dimensions: 13.1 x 15.9
Bedroom
- Features: Jack & Jill Bath, Hardwood Floor
- Level: Upper
- Area: 160.75 Square Feet
- Dimensions: 10.11 x 15.9
Bedroom
- Features: Vaulted Ceiling(s), Built-in Features, Hardwood Floor
- Level: Third,Other
- Area: 176.73 Square Feet
- Dimensions: 12.9 x 13.7
Bedroom
- Features: Vaulted Ceiling(s), Wall/Wall Carpet
- Level: Upper
- Area: 220.98 Square Feet
- Dimensions: 12.7 x 17.4
Bedroom
- Features: Vaulted Ceiling(s), Beamed Ceilings, Full Bath, Hardwood Floor
- Level: Other
Primary bathroom
- Features: Double-Sink, Stall Shower, Hardwood Floor
- Level: Upper
- Area: 69.62 Square Feet
- Dimensions: 5.9 x 11.8
Bathroom
- Features: Remodeled, Stall Shower, Hardwood Floor
- Level: Main
Bathroom
- Features: Double-Sink, Tub w/Shower, Hardwood Floor
- Level: Upper
Bathroom
- Features: Full Bath, Stall Shower, Marble Floor
- Level: Third,Upper
Dining room
- Features: Built-in Features, Fireplace, Hardwood Floor
- Level: Main
- Area: 201.02 Square Feet
- Dimensions: 11.1 x 18.11
Dining room
- Features: Built-in Features, Fireplace, Hardwood Floor
- Level: Main
- Area: 160 Square Feet
- Dimensions: 10 x 16
Great room
- Features: High Ceilings, Beamed Ceilings, Bookcases, Built-in Features, Hardwood Floor
- Level: Main
- Area: 453.25 Square Feet
- Dimensions: 17.5 x 25.9
Kitchen
- Features: Breakfast Bar, Built-in Features, Country, Dining Area, Pantry, Hardwood Floor
- Level: Main
- Area: 189.54 Square Feet
- Dimensions: 11.7 x 16.2
Office
- Features: Hardwood Floor
- Level: Main
- Area: 164.98 Square Feet
- Dimensions: 9.11 x 18.11
Other
- Features: Built-in Features, Half Bath, Hardwood Floor
- Level: Main
Other
- Features: Vaulted Ceiling(s)
- Level: Upper
- Area: 124.26 Square Feet
- Dimensions: 10.9 x 11.4
Other
- Features: Vaulted Ceiling(s), Beamed Ceilings, Galley, Full Bath, Laundry Hookup, Hardwood Floor
- Level: Other
Rec play room
- Features: Vaulted Ceiling(s), Built-in Features, Full Bath, Hardwood Floor
- Level: Third,Upper
- Area: 280.32 Square Feet
- Dimensions: 12.8 x 21.9
Heating
- Forced Air, Zoned, Propane
Cooling
- Central Air
Appliances
- Included: Gas Range, Oven/Range, Microwave, Range Hood, Refrigerator, Freezer, Dishwasher, Washer, Dryer, Wine Cooler, Water Heater
- Laundry: Lower Level, Mud Room
Features
- Wired for Data, In-Law Floorplan
- Basement: Crawl Space,Partial,Storage Space,Interior Entry,Partially Finished,Concrete
- Attic: Heated,Finished,Floored,Walk-up
- Number of fireplaces: 3
Interior area
- Total structure area: 3,264
- Total interior livable area: 3,264 sqft
- Finished area above ground: 3,264
Property
Parking
- Total spaces: 4
- Parking features: Driveway, Unpaved, Private, Gravel
- Has uncovered spaces: Yes
Features
- Patio & porch: Screened, Porch, Patio
- Exterior features: Tennis Court(s), Rain Gutters, Stone Wall
- Has private pool: Yes
- Pool features: Gunite, Heated, Infinity, Pool/Spa Combo, Fenced, In Ground
- On waterfront: Yes
- Waterfront features: Waterfront, Pond, Walk to Water
Lot
- Size: 18.23 Acres
- Features: Wooded, Borders Open Space, Level, Landscaped, Rolling Slope
Details
- Additional structures: Barn(s), Guest House
- Parcel number: 270504
- Zoning: R-2
- Other equipment: Generator
Construction
Type & style
- Home type: SingleFamily
- Architectural style: Antique
- Property subtype: Single Family Residence
Materials
- Shingle Siding, Wood Siding
- Foundation: Stone
- Roof: Wood
Condition
- New construction: No
- Year built: 1913
Utilities & green energy
- Sewer: Septic Tank
- Water: Well
- Utilities for property: Underground Utilities
Community & HOA
Community
- Features: Golf, Library, Playground, Public Rec Facilities, Shopping/Mall, Stables/Riding
- Security: Security System
- Subdivision: Umpawaug
HOA
- Has HOA: No
Location
- Region: Redding
Financial & listing details
- Price per square foot: $1,218/sqft
- Tax assessed value: $1,010,100
- Annual tax amount: $30,778
- Date on market: 6/19/2026
Price history
| Date | Event | Price |
|---|---|---|
| 8/18/2026 | Sold | $3,975,000+0.6%$1,218/sqft |
Source:  Smart MLS #24181754 Report a problem Smart MLS #24181754 Report a problem | ||
| 7/20/2026 | Pending sale | $3,950,000$1,210/sqft |
Source: Smart MLS #24181754 Report a problem | ||
| 6/19/2026 | Listed for sale | $3,950,000+163.3%$1,210/sqft |
Source: Smart MLS #24181754 Report a problem | ||
| 11/8/2012 | Sold | $1,500,000$460/sqft |
Source: Smart MLS #99003694 Report a problem | ||
Public tax history
| Year | Property taxes | Tax assessment |
|---|---|---|
| 2025 | $29,838 +2.9% | $1,010,100 |
| 2024 | $29,010 +11.3% | $1,010,100 +7.3% |
| 2023 | $26,076 +1.8% | $941,700 +22.6% |
| 2022 | $25,608 +1.5% | $768,100 |
| 2021 | $25,224 | $768,100 |
| 2020 | $25,224 | $768,100 |
| 2019 | $25,224 +3.5% | $768,100 |
| 2018 | $24,364 -16.4% | $768,100 -21.9% |
| 2017 | $29,134 +2.2% | $983,600 +0.9% |
| 2016 | $28,512 +7.5% | $975,100 +6.3% |
| 2015 | $26,531 | $917,700 |
Find assessor info on the county website
Neighborhood: 06896
Nearby homes
- $1,108,6003 bd4 ba3.3k sqft230 Umpawaug Rd, Redding, CT 06896Off Market
- $945,6004 bd2 ba1.8k sqft224 Umpawaug Rd, Redding, CT 06896Off Market
- $682,5004.88 acres237 Umpawaug Rd, Redding, CT 06896Sold
- $1,019,7004 bd2 ba1.9k sqft248 Umpawaug Rd, Redding, CT 06896Off Market
- $812,5003 bd3 ba2.5k sqft244 Umpawaug Rd, Redding, CT 06896Off Market
- $1,903,2004 bd4 ba4.8k sqft233 Umpawaug Rd, Redding, CT 06896Off Market
- $554,9004 bd2 ba2.4k sqft155 Topstone Rd, Redding, CT 06896Off Market
- $2,651,600-- bd-- ba-- sqft220 Umpawaug Rd, Redding, CT 06896Off Market
Nearby schools
GreatSchools rating
- 9/10John Read Middle SchoolGrades: 5-8Distance: 1.1 mi
- 9/10Joel Barlow High SchoolGrades: 9-12Distance: 4.4 mi
- 9/10Redding Elementary SchoolGrades: PK-4Distance: 1.9 mi
Schools provided by the listing agent
- Elementary: Redding
- Middle: John Read
- High: Joel Barlow
Source: Smart MLS. This data may not be complete. We recommend contacting the local school district to confirm school assignments for this home.
Sell for more on Zillow
Get a Zillow Showcase℠ listing at no additional cost and you could sell for .
$4,002,400
2% more
+$80,048
With Zillow Showcase(estimated)
$4,082,448
Sell for more on Zillow
Get a Zillow Showcase℠ listing at no additional cost and you could sell for .
$4,002,400
2% more
+$80,048
With Zillow Showcase(estimated)
$4,082,448
- Connecticut
- Fairfield County
- Redding
- 06896
- 240 Umpawaug Road
