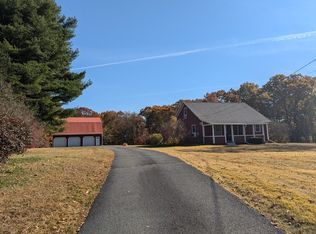
Experience single-floor living in picturesque Deerfield. Located on almost 4-acres, this 3 bedroom Ranch style home blends peaceful country living with a convenient location. Inside, you will find bright spaces with freshly painted walls, cleaned carpets, and an open layout where the dining and living rooms share beautiful beamed ceilings. Step outside to enjoy covered porches on both the front and back, perfect for morning coffee or evening stargazing. Walk further on the property to find your very own meandering stream. The detached two-car garage, with attached shed, provides plenty of room for vehicles, tools, or weekend projects. Located with easy access to major routes, you are just minutes from the prestigious Deerfield Academy, local parks, grocery shopping, and the Greenfield train station. While the home needs some work, the bones are good and the potential is undeniable. Schedule your showing today, before it becomes someone else's forever home!
Sold for $355,000
$355,000
240 Upper Rd, Deerfield, MA 01342
3beds
1,248sqft
Single Family Residence
Built in 1971
3.98 Acres Lot
$361,600 Zestimate®
$284/sqft
$2,152 Estimated rent
Home value
$361,600
$344,000 - $380,000
$2,152/mo
Zestimate® history
Owner options
List your home for rent
$2,152/mo
Rent Zestimate®
Find your next renter with Zillow Rental Manager. Plus, with online applications, you can quickly screen prospective tenants – for free.
$2,152/mo
Rent Zestimate®
Refinance and save
$2,480/mo
Est. payment
Refinancing to a lower rate could help reduce your monthly payments and save thousands over the life of the loan.
$2,480/mo
Est. payment
Explore your selling options
Work with a Zillow partner agent
Leverage their expertise and Zillow's premium Showcase listings to get your home seen by more buyers.
Get startedList with your own agent
Get your home in front of millions of buyers by listing it on Zillow.
Learn how to do itSell it yourself
Take full control of how buyers see your home on Zillow by listing For Sale by Owner (FSBO).
List your homeWhat's special
Open layoutSingle-floor livingCleaned carpetsBright spacesFreshly painted walls
Zillow last checked:
Listing updated:
Listed by:
Carrie Duda 413-250-6391,
REMAX Connections - Greenfield 413-828-9797
Bought with:
Maggi Group
LPT Realty, LLC
Source: MLS PIN,MLS#: 73503064
Facts & features
Interior
Bedrooms & bathrooms
- Bedrooms: 3
- Bathrooms: 1
- Full bathrooms: 1
Primary bedroom
- Features: Closet, Flooring - Wall to Wall Carpet
- Level: First
Bedroom 2
- Features: Closet, Flooring - Wall to Wall Carpet
- Level: First
Bedroom 3
- Features: Closet, Flooring - Wall to Wall Carpet
- Level: First
Bathroom 1
- Features: Bathroom - Half, Bathroom - With Tub & Shower, Closet - Linen, Flooring - Vinyl, Double Vanity
- Level: First
Dining room
- Features: Ceiling Fan(s), Beamed Ceilings, Flooring - Wall to Wall Carpet
- Level: First
Kitchen
- Features: Flooring - Vinyl, Dining Area, Lighting - Overhead
- Level: First
Living room
- Features: Beamed Ceilings, Flooring - Wall to Wall Carpet, Window(s) - Bay/Bow/Box
- Level: First
Heating
- Electric Baseboard
Cooling
- None
Appliances
- Included: Electric Water Heater
- Laundry: Electric Dryer Hookup, Washer Hookup, In Basement
Features
- Mud Room
- Flooring: Vinyl, Carpet, Flooring - Wall to Wall Carpet
- Basement: Full,Partially Finished,Interior Entry,Bulkhead,Concrete
- Has fireplace: No
Interior area
- Total structure area: 1,248
- Total interior livable area: 1,248 sqft
- Finished area above ground: 1,248
Property
Parking
- Total spaces: 6
- Parking features: Detached, Storage, Workshop in Garage, Garage Faces Side, Paved Drive, Off Street, Paved
- Garage spaces: 2
- Uncovered spaces: 4
Features
- Patio & porch: Porch, Covered
- Exterior features: Porch, Covered Patio/Deck, Rain Gutters, Storage
Lot
- Size: 3.98 Acres
- Features: Cleared, Level
Details
- Parcel number: M:38 L:17,3087453
- Zoning: RA
Construction
Type & style
- Home type: SingleFamily
- Architectural style: Ranch
- Property subtype: Single Family Residence
Materials
- Frame
- Foundation: Block
- Roof: Shingle
Condition
- Year built: 1971
Utilities & green energy
- Electric: Circuit Breakers, 200+ Amp Service
- Sewer: Private Sewer
- Water: Private
Community & HOA
Community
- Features: Public Transportation, Shopping, Tennis Court(s), Park, Walk/Jog Trails, Stable(s), Golf, Medical Facility, Laundromat, Bike Path, Conservation Area, Highway Access, House of Worship, Private School, Public School
HOA
- Has HOA: No
Location
- Region: Deerfield
Financial & listing details
- Price per square foot: $284/sqft
- Tax assessed value: $350,600
- Annual tax amount: $4,645
- Date on market: 8/13/2026
- Road surface type: Paved
Price history
| Date | Event | Price |
|---|---|---|
| 8/20/2026 | Sold | $355,000-5.3%$284/sqft |
Source: MLS PIN #73503064 Report a problem | ||
| 6/10/2026 | Pending sale | $375,000$300/sqft |
Source: MLS PIN #73503064 Report a problem | ||
| 6/4/2026 | Listed for sale | $375,000$300/sqft |
Source: MLS PIN #73503064 Report a problem | ||
| 5/28/2026 | Pending sale | $375,000$300/sqft |
Source: MLS PIN #73503064 Report a problem | ||
| 5/14/2026 | Contingent | $375,000$300/sqft |
Source: MLS PIN #73503064 Report a problem | ||
| 4/28/2026 | Price change | $375,000-6%$300/sqft |
Source: MLS PIN #73503064 Report a problem | ||
| 4/16/2026 | Listed for sale | $399,000$320/sqft |
Source: MLS PIN #73503064 Report a problem | ||
Public tax history
| Year | Property taxes | Tax assessment |
|---|---|---|
| 2025 | $4,645 +4.5% | $350,600 +9.3% |
| 2024 | $4,444 +8.6% | $320,900 +17.4% |
| 2023 | $4,091 +4.7% | $273,300 +10.8% |
| 2022 | $3,909 | $246,600 |
| 2021 | $3,909 +2.1% | $246,600 +1% |
| 2020 | $3,830 +2.4% | $244,100 +3.8% |
| 2019 | $3,740 +1.9% | $235,100 +2.1% |
| 2018 | $3,672 +3.1% | $230,200 -0.4% |
| 2017 | $3,560 +2.4% | $231,200 +1.4% |
| 2016 | $3,475 +2.3% | $227,900 +0.2% |
| 2015 | $3,397 +8.6% | $227,400 -0.3% |
| 2014 | $3,127 +8% | $228,100 +1% |
| 2012 | $2,896 -0.3% | $225,900 -4.2% |
| 2011 | $2,905 +0.3% | $235,800 -3.4% |
| 2010 | $2,895 +3.4% | $244,100 |
| 2009 | $2,800 +3.9% | $244,100 0% |
| 2008 | $2,694 -0.6% | $244,200 -0.6% |
| 2007 | $2,710 +3% | $245,700 +7.9% |
| 2006 | $2,631 +17% | $227,800 +19% |
| 2005 | $2,249 +15.3% | $191,400 +22.1% |
| 2004 | $1,951 +6.8% | $156,700 +3% |
| 2003 | $1,826 +3.3% | $152,200 +27% |
| 2001 | $1,767 | $119,800 |
Find assessor info on the county website
Neighborhood: 01342
Nearby homes
- $367,9003 bd1 ba1.3k sqft233 Upper Rd, Deerfield, MA 01342Off Market
- $385,0003 bd2 ba1.4k sqft242 Upper Rd, Deerfield, MA 01342Sold
- $469,1003 bd2 ba2.3k sqft226 Upper Rd, Deerfield, MA 01342Off Market
- $583,5005 bd2 ba2.5k sqft239 Upper Rd, Deerfield, MA 01342Off Market
- $520,6003 bd3 ba2.1k sqft225 Upper Rd, Deerfield, MA 01342Off Market
- $546,4003 bd2 ba1.3k sqft222 Upper Rd, Deerfield, MA 01342Off Market
- $704,5004 bd2 ba2.7k sqft11 Christian Dr, Deerfield, MA 01342Off Market
- $653,6003 bd2 ba2.3k sqft219 Upper Rd, Deerfield, MA 01342Off Market
Nearby schools
GreatSchools rating
- 7/10Deerfield Elementary SchoolGrades: PK-6Distance: 5.2 mi
- 6/10Frontier Regional SchoolGrades: 7-12Distance: 5 mi
Schools provided by the listing agent
- Elementary: Deerfield Elementary
- Middle: Frontier Regional
- High: Frontier Regional
Source: MLS PIN. This data may not be complete. We recommend contacting the local school district to confirm school assignments for this home.
Sell for more on Zillow
Get a Zillow Showcase℠ listing at no additional cost and you could sell for .
$361,600
2% more
+$7,232
With Zillow Showcase(estimated)
$368,832
Sell for more on Zillow
Get a Zillow Showcase℠ listing at no additional cost and you could sell for .
$361,600
2% more
+$7,232
With Zillow Showcase(estimated)
$368,832
- Massachusetts
- Franklin County
- Deerfield
- 01342
- 240 Upper Rd
