Skip main navigation
Closed
  • $985,000

    240 W Saint Charles Rd, Elmhurst, IL 60126

    4beds
    1,936sqft
    Single Family Residence
    Built in 1924
    9,565.78 Square Feet Lot
    $989,800 Zestimate®
    $509/sqft
    $4,998 Estimated rent

    Home value

    $989,800

    $911,000 - $1.08M

    $4,998/mo

    Zestimate® history
    Loading...

    Owner options

    List your home for rent

    $4,998/mo

    Rent Zestimate®

    Find your next renter with Zillow Rental Manager. Plus, with online applications, you can quickly screen prospective tenants – for free.

    Learn more

    $4,998/mo

    Rent Zestimate®

    Refinance and save

    $6,836/mo

    Est. payment

    Refinancing to a lower rate could help reduce your monthly payments and save thousands over the life of the loan.

    See today's rates

    $6,836/mo

    Est. payment

    Explore your selling options

    Work with a Zillow partner agent

    Leverage their expertise and Zillow's premium Showcase listings to get your home seen by more buyers.

    Get started

    List with your own agent

    Get your home in front of millions of buyers by listing it on Zillow.

    Learn how to do it

    Sell it yourself

    Take full control of how buyers see your home on Zillow by listing For Sale by Owner (FSBO).

    List your home

    What's special

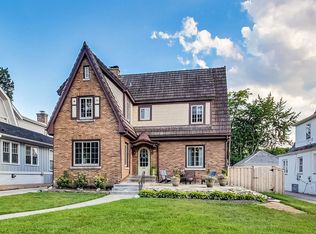
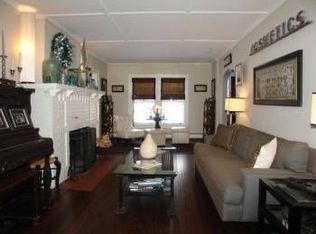
    ** MULTIPLE OFFERS RECEIVED -- HIGHEST AND BEST OFFERS DUE MONDAY 3/30 at 11 AM ** Meticulously Renovated 2-Story Charmer in the Heart of Elmhurst. Rare opportunity to own a beautifully reimagined 1924 home where timeless character and modern living come together seamlessly. Ideally located in the heart of Elmhurst, this light-filled home offers an easy walk to downtown, Spring Road, and the Prairie Path. Thoughtfully transformed over the past decade, this is not a quick flip, but a true labor of love. Nearly every major system and surface has been updated, allowing the next owner to simply move in and enjoy. The home features three bedrooms on the second floor plus a main-level fourth bedroom currently used as a flexible playroom/flex space. Inside, you'll find a full interior renovation including new copper plumbing, updated electrical throughout, refinished hardwood floors, herringbone slate tile flooring in the kitchen and mudroom, and a refreshed fireplace with gas logs. The fully renovated bathrooms and beautifully updated kitchen blend function and style, with custom warm white inset cabinetry and marble countertops. The living room has been enhanced with custom built-ins, crown molding, and rich millwork, while the second level is finished with solid core wood doors and charming glass doorknobs that honor the home's original character. The basement was fully renovated within the last 24 months, featuring luxury vinyl flooring and a beautifully appointed full bathroom. Outside, exceptional curb appeal sets the tone. A bluestone front porch with cedar shake roof, handsome front dormer addition, Hardie siding, and freshly painted brick create a striking first impression. New gutters and refurbished original wood windows with triple-track storm windows add beauty, efficiency, and peace of mind. Professionally designed landscaping, a paver turnaround parking pad, and a gorgeous backyard patio complete the outdoor spaces, making them ideal for entertaining or relaxing at home. Homes like this are rare-rich in character, extensively updated, and perfectly located. Welcome Home.

    Zillow last checked:

    Listing updated:

    Listing courtesy of:

    Sabrina Conti Erangey 630-946-9329,

    Baird & Warner,

    Anthony Erangey 309-369-1616,

    Baird & Warner

    Bought with:

    Maggie Diedrick

    Keller Williams ONEChicago

    Source: MRED as distributed by MLS GRID,MLS#: 12599436MLS Logo

    Facts & features

    Interior

    Bedrooms & bathrooms
    • Bedrooms: 4
    • Bathrooms: 3
    • Full bathrooms: 3
    Primary bedroom
    • Features: Flooring (Hardwood)
    • Level: Second
    • Area: 204 Square Feet
    • Dimensions: 12X17
    Bedroom 2
    • Features: Flooring (Hardwood)
    • Level: Second
    • Area: 165 Square Feet
    • Dimensions: 11X15
    Bedroom 3
    • Features: Flooring (Hardwood)
    • Level: Second
    • Area: 143 Square Feet
    • Dimensions: 11X13
    Bedroom 4
    • Features: Flooring (Hardwood)
    • Level: Main
    • Area: 210 Square Feet
    • Dimensions: 10X21
    Dining room
    • Features: Flooring (Hardwood)
    • Level: Main
    • Area: 144 Square Feet
    • Dimensions: 12X12
    Eating area
    • Features: Flooring (Slate)
    • Level: Main
    • Area: 81 Square Feet
    • Dimensions: 9X9
    Family room
    • Features: Flooring (Luxury Vinyl)
    • Level: Basement
    • Area: 360 Square Feet
    • Dimensions: 18X20
    Kitchen
    • Features: Kitchen (Eating Area-Table Space, Pantry-Walk-in), Flooring (Slate)
    • Level: Main
    • Area: 132 Square Feet
    • Dimensions: 11X12
    Laundry
    • Level: Basement
    • Area: 357 Square Feet
    • Dimensions: 17X21
    Living room
    • Features: Flooring (Hardwood)
    • Level: Main
    • Area: 440 Square Feet
    • Dimensions: 20X22
    Mud room
    • Features: Flooring (Slate)
    • Level: Main
    • Area: 117 Square Feet
    • Dimensions: 13X9
    Other
    • Level: Basement
    • Area: 72 Square Feet
    • Dimensions: 8X9
    Pantry
    • Level: Main
    • Area: 30 Square Feet
    • Dimensions: 5X6
    Recreation room
    • Level: Basement
    • Area: 150 Square Feet
    • Dimensions: 15X10
    Storage
    • Level: Basement
    • Area: 100 Square Feet
    • Dimensions: 10X10
    Other
    • Level: Basement
    • Area: 120 Square Feet
    • Dimensions: 10X12
    Heating
    • Natural Gas, Forced Air
    Cooling
    • Central Air
    Appliances
    • Included: Range, Dishwasher, Refrigerator, Washer, Dryer, Disposal
    • Laundry: Multiple Locations
    Features
    • 1st Floor Bedroom, 1st Floor Full Bath, Built-in Features, Special Millwork
    • Flooring: Hardwood
    • Doors: French Doors
    • Basement: Finished,Full
    • Number of fireplaces: 1
    • Fireplace features: Wood Burning, Living Room
    Interior area
    • Total structure area: 2,861
    • Total interior livable area: 1,936 sqft
    • Finished area below ground: 925

    Property

    Parking
    • Total spaces: 1.5
    • Parking features: Concrete, Garage Door Opener, Yes, Garage Owned, Detached, Garage
    • Garage spaces: 1.5
    • Has uncovered spaces: Yes
    Accessibility
    • Accessibility features: No Disability Access
    Features
    • Stories: 2
    • Patio & porch: Patio
    Lot
    • Size: 9,565 sqft
    • Dimensions: 59X150
    Details
    • Parcel number: 0611204003
    • Special conditions: None

    Construction

    Type & style
    • Home type: SingleFamily
    • Architectural style: Cottage,Tudor
    • Property subtype: Single Family Residence
    Materials
    • Brick, Shake Siding
    • Foundation: Concrete Perimeter
    • Roof: Shake
    Condition
    • New construction: No
    • Year built: 1924
    • Major remodel year: 2015

    Utilities & green energy

    • Sewer: Public Sewer
    • Water: Lake Michigan

    Community & neighborhood

    Community
    • Community features: Curbs, Sidewalks, Street Lights, Street Paved
    Location
    • Region: Elmhurst

    HOA & financial

    HOA
    • Services included: None

    Other

    Other facts
    • Listing terms: Conventional
    • Ownership: Fee Simple

    Price history

    DateEventPrice
    4/29/2026Sold$985,000+15.9%$509/sqft
    Source: MRED as distributed by MLS GRID #12599436 Report a problem
    3/31/2026Contingent$849,900$439/sqft
    Source: MRED as distributed by MLS GRID #12599436 Report a problem
    3/26/2026Listed for sale$849,900+161.5%$439/sqft
    Source: MRED as distributed by MLS GRID #12599436 Report a problem
    5/29/2015Sold$325,000-7.1%$168/sqft
    Source: MRED as distributed by MLS GRID #08771049 Report a problem
    4/15/2015Pending sale$349,900$181/sqft
    Source: Homepath #08771049 Report a problem
    3/5/2015Price change$349,900-6.7%$181/sqft
    Source: @properties #08771049 Report a problem
    2/13/2015Price change$374,900-8.3%$194/sqft
    Source: @properties #08771049 Report a problem
    1/17/2015Price change$408,900-2.6%$211/sqft
    Source: @properties #08771049 Report a problem
    12/12/2014Price change$419,900-5%$217/sqft
    Source: @properties #08771049 Report a problem
    11/7/2014Listed for sale$441,900+11.9%$228/sqft
    Source: @properties #08771049 Report a problem
    2/25/2011Sold$395,000-1.2%$204/sqft
    Source: Berkshire Hathaway HomeServices Koenig Rubloff #07715325_60126 Report a problem
    1/24/2011Listed for sale$399,900$207/sqft
    Source: Koenig & Strey Real Living #07715325 Report a problem

    Public tax history

    YearProperty taxesTax assessment
    2024$10,587 +7.8%$183,676 +8.1%
    2023$9,826 +3%$169,850 +4%
    2022$9,537 +2.5%$163,270 +2.6%
    2021$9,300 +4%$159,210 +2.2%
    2020$8,940 +2.2%$155,730 +5.2%
    2019$8,750 -20%$148,060 -18.9%
    2018$10,937 +2.2%$182,550 +4.9%
    2017$10,702 +2.1%$173,960 +6.2%
    2016$10,480 +36.7%$163,880 +51.3%
    2015$7,667 -14.9%$108,330 -7.4%
    2014$9,013 +1.2%$116,960 -1.4%
    2013$8,910 +2.8%$118,610 -6.2%
    2012$8,671 +5.3%$126,410 -7.9%
    2011$8,238 +2.4%$137,250 -6.8%
    2010$8,042 +8.4%$147,280 -6.8%
    2009$7,417 +6%$158,020
    2008$6,994 +5%$158,020 +8.8%
    2007$6,663 -24.7%$145,240 -20.3%
    2006$8,847 +4%$182,210 +6.9%
    2005$8,509 +10.4%$170,440 +6.3%
    2004$7,709 +3.9%$160,340 +10.1%
    2003$7,416 +30.8%$145,630 +39.9%
    2002$5,670 +7%$104,070 +8.8%
    2001$5,299 +3.3%$95,690 +5.2%
    2000$5,130 $90,960

    Find assessor info on the county website

    Neighborhood: 60126

    Nearby schools

    GreatSchools rating
    Schools provided by the listing agent
    • Elementary: Hawthorne Elementary School
    • Middle: Sandburg Middle School
    • High: York Community High School
    • District: 205

    Source: MRED as distributed by MLS GRID. This data may not be complete. We recommend contacting the local school district to confirm school assignments for this home.

    Get a cash offer in 3 minutes
    Find out how much your home could sell for in as little as 3 minutes with a no-obligation cash offer.
    Estimated market value
    $989,800
    Get a cash offer in 3 minutes
    Find out how much your home could sell for in as little as 3 minutes with a no-obligation cash offer.
    Estimated market value
    $989,800