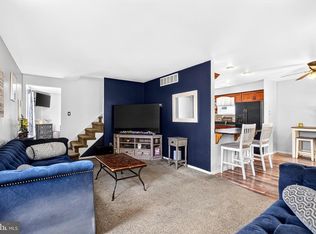
Welcome to 240 Winding Way, a home that proves you don't have to sacrifice space, character, or a great backyard to find your place in Stratford. This 4-bedroom, 1.5-bath split-level offers approximately 1,500 square feet with multiple living spaces designed to give everyone a little room to spread out. Step inside to a bright living area, formal dining space, and an eat-in kitchen that leads directly outside, while the cozy family room, anchored by a brick fireplace, gives you another place to gather, unwind, or make your own. Upstairs you'll find three bedrooms and a full bath, while the lower level adds a fourth bedroom, laundry area, and additional flexible space that could easily become a home office, workout area, playroom, or whatever fits your next season of life. But one of the best parts may be waiting outside. A spacious Trex deck overlooks a wooded backyard, creating the kind of setting made for morning coffee, summer dinners, and weekends spent at home. With an attached one-car garage, newer HVAC and central air, a newer water heater, and a location convenient to everyday shopping, dining, and major roadways, this is a home with a solid foundation, plenty of possibilities, and room to make it completely yours.
Pending
$359,900
240 Winding Way Rd, Stratford, NJ 08084
4beds
1,500sqft
Single Family Residence
Built in 1962
10,398 Square Feet Lot
$361,500 Zestimate®
$240/sqft
$-- HOA
What's special
Eat-in kitchenWooded backyardAdditional flexible spaceBrick fireplaceFormal dining spaceLaundry areaCozy family room
- 39 days
- 603
- 40
Likely to sell faster than
Zillow last checked:
Listing updated:
Listed by:
Parisha Smith 215-834-3030,
Real Broker, LLC
Source: Bright MLS,MLS#: NJCD2125090
Facts & features
Interior
Bedrooms & bathrooms
- Bedrooms: 4
- Bathrooms: 2
- Full bathrooms: 1
- 1/2 bathrooms: 1
- Main level bathrooms: 1
Basement
- Area: 0
Heating
- Forced Air, Natural Gas
Cooling
- Central Air, Natural Gas
Appliances
- Included: Gas Water Heater
Features
- Has basement: No
- Number of fireplaces: 1
- Fireplace features: Gas/Propane
Interior area
- Total structure area: 1,500
- Total interior livable area: 1,500 sqft
- Finished area above ground: 1,500
- Finished area below ground: 0
Property
Parking
- Total spaces: 1
- Parking features: Garage Faces Front, Attached
- Attached garage spaces: 1
Accessibility
- Accessibility features: None
Features
- Levels: Multi/Split,Four
- Stories: 4
- Pool features: None
Lot
- Size: 10,398 Square Feet
- Dimensions: 90.40 x 115.00
Details
- Additional structures: Above Grade, Below Grade
- Parcel number: 320010900063
- Zoning: RES
- Special conditions: Standard
Construction
Type & style
- Home type: SingleFamily
- Property subtype: Single Family Residence
Materials
- Brick
- Foundation: Permanent
Condition
- New construction: No
- Year built: 1962
Utilities & green energy
- Sewer: Public Sewer
- Water: Public
Community & HOA
Community
- Subdivision: Laurel Mills
HOA
- Has HOA: No
Location
- Region: Stratford
- Municipality: STRATFORD BORO
Financial & listing details
- Price per square foot: $240/sqft
- Tax assessed value: $177,200
- Annual tax amount: $8,861
- Date on market: 8/21/2026
- Listing agreement: Exclusive Right To Sell
- Ownership: Fee Simple
Estimated market value
$361,500
$343,000 - $380,000
$3,087/mo
Price history
| Date | Event | Price |
|---|---|---|
| 9/12/2026 | Pending sale | $359,900$240/sqft |
Source:  Bright MLS #NJCD2125090 Report a problem Bright MLS #NJCD2125090 Report a problem | ||
| 8/21/2026 | Listed for sale | $359,900+5.9%$240/sqft |
Source: Bright MLS #NJCD2125090 Report a problem | ||
| 7/25/2025 | Sold | $340,000$227/sqft |
Source: Bright MLS #NJCD2096334 Report a problem | ||
| 7/9/2025 | Pending sale | $340,000$227/sqft |
Source: Bright MLS #NJCD2096334 Report a problem | ||
| 7/4/2025 | Contingent | $340,000$227/sqft |
Source: Bright MLS #NJCD2096334 Report a problem | ||
| 6/18/2025 | Listed for sale | $340,000$227/sqft |
Source: Bright MLS #NJCD2093824 Report a problem | ||
Public tax history
| Year | Property taxes | Tax assessment |
|---|---|---|
| 2025 | $8,862 +3% | $177,200 |
| 2024 | $8,600 +8.3% | $177,200 |
| 2023 | $7,940 -0.8% | $177,200 |
| 2022 | $8,006 +5.4% | $177,200 |
| 2021 | $7,595 +0.1% | $177,200 |
| 2020 | $7,589 +7.6% | $177,200 |
| 2019 | $7,052 | $177,200 |
| 2018 | $7,052 +0.3% | $177,200 |
| 2017 | $7,029 +1.7% | $177,200 |
| 2016 | $6,911 +3% | $177,200 |
| 2015 | $6,712 -5.2% | $177,200 |
| 2014 | $7,081 +1.8% | $177,200 +41% |
| 2013 | $6,959 +3.7% | $125,700 |
| 2012 | $6,709 +1.3% | $125,700 |
| 2011 | $6,626 +3% | $125,700 |
| 2010 | $6,433 -1.3% | $125,700 |
| 2009 | $6,520 | $125,700 |
| 2008 | -- | $125,700 |
| 2007 | -- | $125,700 |
| 2006 | -- | $125,700 |
| 2005 | -- | $125,700 |
| 2004 | -- | $125,700 |
| 2003 | -- | $125,700 |
| 2002 | -- | $125,700 |
| 2001 | -- | $125,700 |
Find assessor info on the county website
Monthly payment
Est. payment
Payment breakdown
Explore the cost of this home by adjusting the details. Changes won't be saved.Climate risks
Neighborhood: 08084
Nearby schools
Schools provided by the listing agent
- District: Sterling High
Source: Bright MLS. This data may not be complete. We recommend contacting the local school district to confirm school assignments for this home.
- $342,300-- bd-- ba1.5k sqft242 Winding Way Rd, Stratford, NJ 08084Off Market
- $364,100-- bd-- ba1.3k sqft238 Winding Way Rd, Stratford, NJ 08084Off Market
- $337,500-- bd-- ba1.5k sqft244 Winding Way Rd, Stratford, NJ 08084Off Market
- $384,200-- bd-- ba2.5k sqft239 Winding Way Rd, Stratford, NJ 08084Off Market
Similar homes
- $359,9004 bd3 ba1.6k sqft210 Washington Ave, Laurel Springs, NJ 08021For Sale
 MLS ID #NJCD2121158, BIG ED Regan, Coldwell Banker Realty. Bright MLS
 - $394,9003 bd2 ba1.9k sqft1090 Chews Landing Rd, Laurel Springs, NJ 08021For Sale
 MLS ID #NJCD2122234, William Mercogliano III, RE/MAX Preferred - Mullica Hill. Bright MLS
 - $375,0003 bd3 ba1.7k sqft14 Deer Park Cir, Blackwood, NJ 08012For Sale
 MLS ID #NJCD2126236, Susan Rumpp, Fathom Realty NJ, LLC. Bright MLS
 - $409,9954 bd2 ba2.2k sqft13 East Rd, Gibbsboro, NJ 08026For Sale
 MLS ID #NJCD2125648, Ryan Merritt, Keller Williams Real Estate-Langhorne. Bright MLS
 - $440,0004 bd3 ba1.8k sqft3 Grant Dr, Laurel Springs, NJ 08021For SaleMLS ID #NJCD2122938, Kim Foster, Weichert Realtors-Turnersville. Bright MLS
- $345,0003 bd2 ba1.5k sqft16 Kingsley Rd, Sewell, NJ 08080For SaleMLS ID #NJGL2077300, Nicole Neff, Real Broker, LLC. Bright MLS
- $419,0004 bd3 ba2k sqft318 Warwick Rd N, Lawnside, NJ 08045For SaleMLS ID #NJCD2124358, Lisa Marks, Weichert Realtors-Cherry Hill. Bright MLS
- $390,0005 bd2 ba2.2k sqft516 Gaskill Ave, Mount Ephraim, NJ 08059For SaleMLS ID #NJCD2124682, Allegra Lyndell, Keller Williams - Main Street. Bright MLS
- $425,0003 bd2 ba1.6k sqft533 Dubois Ave, Barrington, NJ 08007For SaleMLS ID #NJCD2126072, Joey Malcarney, Greenside Realty LLC. Bright MLS
- $390,0004 bd1 ba1k sqft902 Spruce Ave, Oaklyn, NJ 08107For SaleMLS ID #NJCD2122662, Dot Pellegrino, Weichert Realtors-Haddonfield. Bright MLS
- $299,0003 bd2 ba1k sqft2010 S Brighton Ave, Clementon, NJ 08021For Sale
 MLS ID #2702594R, ROBERT DEKANSKI. All Jersey MLS
 - $350,0004 bd3 ba1.9k sqft18 Innsbruck Dr, Sicklerville, NJ 08081For SaleMLS ID #NJCD2122594, George L Plum, The Plum Real Estate Group, LLC. Bright MLS
- $330,0004 bd2 ba1.6k sqft1943 West Blvd, Malaga, NJ 08328For SaleMLS ID #NJGL2077340, Allegra Lyndell, Keller Williams - Main Street. Bright MLS
- $354,9993 bd2 ba1.3k sqft162 S Fellowship Rd, Maple Shade, NJ 08052For SaleMLS ID #NJBL2119510, Ernesto Arevalo, Real Broker, LLC. Bright MLS
- $419,9003 bd2 ba1.2k sqft333 Washington Ter, Audubon, NJ 08106For SaleMLS ID #NJCD2127756, Terry Grayson, Keller Williams Realty - Cherry Hill. Bright MLS
- $385,0003 bd3 ba1.5k sqft56 S Fellowship Rd, Maple Shade, NJ 08052For SaleMLS ID #NJBL2120466, Cathy Hartman, Better Homes and Gardens Real Estate Maturo. Bright MLS
- $389,0003 bd2 ba1.3k sqft120 Lejune Rd, Cinnaminson, NJ 08077For SaleMLS ID #NJBL2114666, Mr. Naoji Moriuchi, Compass New Jersey, LLC - Moorestown. Bright MLS
- $374,9003 bd2 ba1.7k sqft306 Anna Ave, Maple Shade, NJ 08052For SaleMLS ID #NJBL2112076, Jennifer D'Alesandro, Keller Williams Realty - Moorestown. Bright MLS
- $409,9004 bd2 ba1.7k sqft29 Wyndale Ave, Maple Shade, NJ 08052For SaleMLS ID #NJBL2119846, Megan Wellington, Coldwell Banker Realty. Bright MLS
- $329,9993 bd1 ba1.4k sqft142 High St, Woodbury, NJ 08096For SaleMLS ID #NJGL2076264, Liz Fahy, EXP Realty, LLC. Bright MLS
