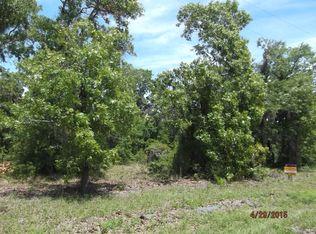
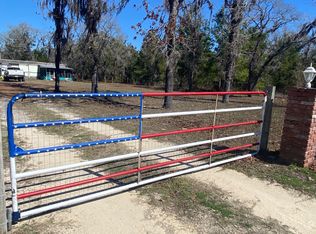
Affordable Keaton Beach living! Newly renovated and move-in ready, this home has a new roof, new appliances and brand new LVP flooring throughout. This is the perfect home for full time coastal community living, weekend getaways or as an income producing Airbnb property. 1.03 acres of high & dry land, no flood zone and no HOA. Just 5 miles from Keaton Beach and 20 minute from Steinhatchee.
For sale
$129,900
2400 Black Oak Rd, Perry, FL 32348
2beds
980sqft
Manufactured Home, Single Family Residence
Built in 2001
1.03 Acres Lot
$-- Zestimate®
$133/sqft
$-- HOA
What's special
Move-in readyNewly renovatedNew roofNew appliances
- 15 days
- 538
- 19
Likely to sell faster than
Zillow last checked:
Listing updated:
Listed by:
Michele Edwards 229-437-8476,
Dalton Wade, Inc
Source: TBR,MLS#: 405413
Facts & features
Interior
Bedrooms & bathrooms
- Bedrooms: 2
- Bathrooms: 2
- Full bathrooms: 2
Primary bedroom
- Dimensions: 12x12
Bedroom 2
- Dimensions: 9x9
Dining room
- Dimensions: 8x6
Family room
- Dimensions: 0
Kitchen
- Dimensions: 8x6
Living room
- Dimensions: 12x12
Heating
- Central, Electric
Cooling
- Central Air, Electric
Appliances
- Included: Dishwasher, Oven, Range, Refrigerator
Features
- Garden Tub/Roman Tub, Split Bedrooms
- Flooring: Plank, Vinyl
- Has fireplace: No
Interior area
- Total structure area: 980
- Total interior livable area: 980 sqft
Property
Parking
- Parking features: Driveway
- Has uncovered spaces: Yes
Features
- View description: None
Lot
- Size: 1.03 Acres
Details
- Parcel number: 06578300
- Special conditions: Standard
Construction
Type & style
- Home type: MobileManufactured
- Architectural style: Traditional
- Property subtype: Manufactured Home, Single Family Residence
Condition
- Year built: 2001
Community & HOA
Community
- Subdivision: Leisure Retreats
HOA
- Services included: None
Location
- Region: Perry
Financial & listing details
- Price per square foot: $133/sqft
- Tax assessed value: $89,620
- Annual tax amount: $1,289
- Date on market: 9/29/2026
- Cumulative days on market: 15 days
- Listing terms: Conventional,FHA,VA Loan
- Road surface type: Unimproved
- Body type: Single Wide
Estimated market value
Not available
Estimated sales range
Not available
Not available
Price history
| Date | Event | Price |
|---|---|---|
| 9/29/2026 | Listed for sale | $129,900+333%$133/sqft |
Source:  TBR #405413 Report a problem TBR #405413 Report a problem | ||
| 5/4/2026 | Sold | $30,000-77.8%$31/sqft |
Source: Public Record Report a problem | ||
| 1/1/2023 | Listing removed | -- |
Source: TBR #348010 Report a problem | ||
| 6/28/2022 | Listed for sale | $135,000-6.9%$138/sqft |
Source: TBR #348010 Report a problem | ||
| 5/6/2022 | Listing removed | -- |
Source: TBR #339399 Report a problem | ||
| 3/27/2022 | Price change | $145,000-8.8%$148/sqft |
Source: TBR #339399 Report a problem | ||
| 11/14/2021 | Listed for sale | $159,000+241.9%$162/sqft |
Source: TBR #339399 Report a problem | ||
| 3/31/2006 | Sold | $46,500$47/sqft |
Source: Public Record Report a problem | ||
Public tax history
| Year | Property taxes | Tax assessment |
|---|---|---|
| 2025 | $1,467 +3.5% | $89,620 +0.3% |
| 2024 | $1,417 +8.2% | $89,380 +11.4% |
| 2023 | $1,309 +10.1% | $80,200 +15% |
| 2022 | $1,189 +59.8% | $69,750 +47.7% |
| 2021 | $744 +18.3% | $47,230 +44.7% |
| 2020 | $629 -3.7% | $32,630 -1.2% |
| 2019 | $653 -1.3% | $33,030 -2.1% |
| 2018 | $662 | $33,730 +17.6% |
| 2017 | $662 +4% | $28,680 -15% |
| 2016 | $637 -10.7% | $33,760 +19% |
| 2015 | $713 | $28,360 -11.9% |
| 2014 | -- | $32,205 +181.5% |
| 2013 | -- | $11,439 -0.9% |
| 2012 | -- | $11,539 -22.5% |
| 2011 | -- | $14,895 -32.7% |
| 2010 | -- | $22,145 |
| 2009 | -- | $22,145 -31.1% |
| 2008 | -- | $32,145 +7.1% |
| 2007 | -- | $30,000 +300% |
| 2006 | -- | $7,500 |
| 2005 | -- | $7,500 |
| 2004 | -- | $7,500 +50% |
| 2003 | -- | $5,000 |
| 2002 | -- | $5,000 |
| 2001 | -- | $5,000 |
Find assessor info on the county website
Monthly payment
Climate risks
Neighborhood: 32348
Nearby schools
Schools provided by the listing agent
- Elementary: Taylor County Elementary School
- Middle: Taylor County Middle School
- High: Taylor County High School
Source: TBR. This data may not be complete. We recommend contacting the local school district to confirm school assignments for this home.
Similar homes
- $139,0002 bd2 ba924 sqft3350 Sea Oaks Dr, Perry, FL 32348For Sale
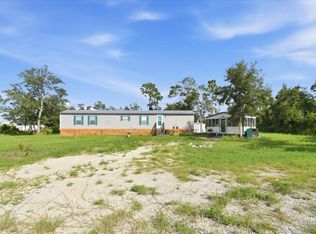 MLS ID #403048, Clara A Cope, Amy Cope Southern Properties,. TBR
 - $179,0003 bd2 ba1.2k sqft15680 E Royal Oak Dr, Perry, FL 32348For Sale
 MLS ID #405511, Haley Blanco, The American Dream. TBR
 - $99,0002 bd1 ba672 sqft17303 E Royal Oak Dr, Perry, FL 32348For Sale
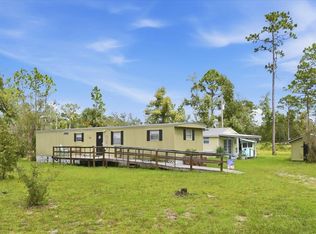 MLS ID #405580, Clara A Cope, Amy Cope Southern Properties,. TBR
 - $150,0002 bd2 ba964 sqft783 Deerwood Ave, Perry, FL 32348For Sale
 MLS ID #404605, Clara A Cope, Amy Cope Southern Properties,. TBR
