Picture slow mornings in a rocking chair and evenings on the porch beneath a canopy of live oaks. Set just off Fort Morgan Road, this home is moments from Mo's Landing on Little Lagoon and the paved Fort Morgan Road trail, and minutes to the Gulf beaches and Gulf Shores dining and shopping.
Inside, a separate living room and den give everyone space to spread out. The front living room features a beadboard ceiling, crown molding and a decorative glass front door. The remodeled den is made for movie nights, with its own backyard door and a pass-through to the kitchen.
The kitchen, updated in 2017, offers granite countertops, a glass mosaic tile backsplash, under-cabinet lighting and a breakfast bar. Holiday dinners find their place in the separate dining room with gleaming hardwood floors and a rustic statement light fixture. Off the dining room, a built-in desk with a long counter and white cabinetry is a natural spot to study, read or spread out a project.
The primary bedroom has its own door to the outside, and the primary bath, remodeled in 2017, is a true retreat with a double vanity, a glass-enclosed subway tile shower with rain showerhead, and laundry with built-in storage.
A circular driveway leads to the oversized attached garage, which also holds a separate bedroom and bath that could work as a guest suite, home office or accessory living space. In all, approx. 2,210 sq ft under roof including the garage and suite.
Out back, the large yard is shaded by grand live oaks, with room to play, plant and unwind, plus a raised garden bed and storage shed. A metal roof, hurricane shutters on all openings, 2021 Carrier HVAC and a transferable termite bond add peace of mind. Refrigerator, range, microwave and dishwasher convey.
Room to gather, space to grow, and the lagoon and beach right down the road. Schedule your private showing today. Buyer to verify all information during due diligence.
Active
$350,000
2400 Callaway Rd, Gulf Shores, AL 36542
3beds
1,576sqft
Single Family Residence
Built in 1960
0.33 Acres Lot
$-- Zestimate®
$222/sqft
$-- HOA
What's special
Oversized attached garageMetal roofLaundry with built-in storagePass-through to the kitchenCircular drivewayBreakfast barUnder-cabinet lighting
- 11 days
- 1,179
- 84
Likely to sell faster than
Zillow last checked:
Listing updated:
Listed by:
Jimmy Thies 251-229-3216,
Avani & Co RE Southern Sands
Source: Baldwin Realtors,MLS#: 411869
Facts & features
Interior
Bedrooms & bathrooms
- Bedrooms: 3
- Bathrooms: 3
- Full bathrooms: 3
Heating
- Electric
Cooling
- Electric
Appliances
- Included: Dishwasher, Refrigerator
Features
- Ceiling Fan(s), Termite Contract
- Has fireplace: No
Interior area
- Total interior livable area: 1,576 sqft
Property
Parking
- Total spaces: 8
- Parking features: Double Garage, Garage Door Opener
- Has garage: Yes
Features
- Stories: 1
- Patio & porch: Porch Open, Front Porch
- Pool features: None
- Fencing: Partial
- Waterfront features: No Waterfront
Lot
- Size: 0.33 Acres
- Features: Less Than 1 Acre
Details
- Additional structures: Garage Apartment, Storage
- Parcel number: 6706060004029.000
- Special conditions: None
Construction
Type & style
- Home type: SingleFamily
- Architectural style: Craftsman
- Property subtype: Single Family Residence
Materials
- Roof: Metal
Condition
- Year built: 1960
Utilities & green energy
- Utilities for property: Baldwin EMC, Gulf Shores Utilities
Community & HOA
Community
- Features: None
- Subdivision: Cooper Place
HOA
- Has HOA: No
Location
- Region: Gulf Shores
Financial & listing details
- Price per square foot: $222/sqft
- Tax assessed value: $332,400
- Annual tax amount: $1,052
- Date on market: 10/12/2026
- Ownership type: Whole Full
Estimated market value
Not available
Estimated sales range
Not available
Not available
Price history
| Date | Event | Price |
|---|---|---|
| 10/12/2026 | Listed for sale | $350,000+125.8%$222/sqft |
Source:  Baldwin Realtors #411869 Report a problem | ||
| 2/21/2017 | Sold | $155,000-3.1%$98/sqft |
Source: Baldwin Realtors #248679 Report a problem | ||
| 1/26/2017 | Listed for sale | $159,900+6.6%$101/sqft |
Source: Doug Jacobs Real Estate, Inc. #248679 Report a problem | ||
| 8/20/2015 | Listing removed | $150,000$95/sqft |
Source: CENTURY 21 Meyer Real Estate #203589 Report a problem | ||
| 8/10/2015 | Pending sale | $150,000$95/sqft |
Source: CENTURY 21 Meyer Real Estate #203589 Report a problem | ||
| 7/16/2015 | Listed for sale | $150,000$95/sqft |
Source: CENTURY 21 Meyer Real Estate #203589 Report a problem | ||
| 7/6/2015 | Pending sale | $150,000$95/sqft |
Source: CENTURY 21 Meyer Real Estate #203589 Report a problem | ||
| 6/30/2015 | Listed for sale | $150,000-6.3%$95/sqft |
Source: CENTURY 21 Meyer Real Estate #203589 Report a problem | ||
| 4/24/2014 | Listed for sale | $160,000$102/sqft |
Source: CENTURY 21 Meyer Real Estate #203589 Report a problem | ||
Public tax history
| Year | Property taxes | Tax assessment |
|---|---|---|
| 2025 | $1,052 +6.8% | $33,240 +6.5% |
| 2024 | $985 +4.4% | $31,220 +4.2% |
| 2023 | $944 | $29,960 +30.9% |
| 2022 | -- | $22,880 +15.1% |
| 2021 | $593 +4.5% | $19,880 +7.2% |
| 2020 | $567 +12.7% | $18,540 +11.7% |
| 2019 | $503 | $16,600 |
| 2018 | $503 -5.6% | $16,600 +2.9% |
| 2017 | $533 | $16,140 -42.4% |
| 2016 | $533 | $28,000 +104.4% |
| 2015 | -- | $13,700 +17.3% |
| 2014 | -- | $11,680 +3.2% |
| 2013 | -- | $11,320 +5.6% |
| 2011 | -- | $10,720 -14.4% |
| 2010 | -- | $12,520 -6.4% |
| 2009 | $336 -11% | $13,380 -10.4% |
| 2008 | $377 -17.9% | $14,940 +7.3% |
| 2007 | $459 +24.5% | $13,920 +24.5% |
| 2006 | $369 +102.5% | $11,180 +102.5% |
| 2005 | $182 +7% | $5,520 +7% |
| 2004 | $170 | $5,160 |
| 2003 | $170 +27.2% | $5,160 +7.9% |
| 2002 | $134 +1.8% | $4,780 |
| 2001 | $131 | $4,780 |
| 2000 | $131 | $4,780 |
Find assessor info on the county website
Monthly payment
Est. payment
Payment breakdown
Explore the cost of this home by adjusting the details. Changes won't be saved.Climate risks
Neighborhood: 36542
Nearby schools
Schools provided by the listing agent
- Elementary: Gulf Shores Elementary
- Middle: Gulf Shores Middle
- High: Gulf Shores High
Source: Baldwin Realtors. This data may not be complete. We recommend contacting the local school district to confirm school assignments for this home.

Similar homes
- $329,9002 bd2 ba1.2k sqft424 Palmetto Ct, Gulf Shores, AL 36542Active Under Contract
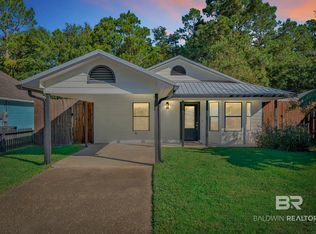 MLS ID #412177, Cherie Raber, Dalton Wade, Inc. Baldwin Realtors
- from $350,9903 bd3 ba1.8k sqftThe Norwood Plan, Landing at Oyster Bay, Gulf Shores, AL 36542New Construction
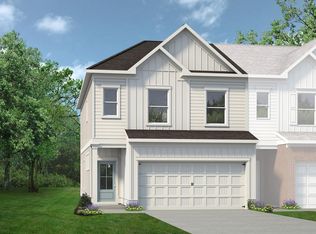 Smith Douglas Homes
- $299,0003 bd2 ba1k sqft17733 Old Fort Morgan Trl, Gulf Shores, AL 36542Active
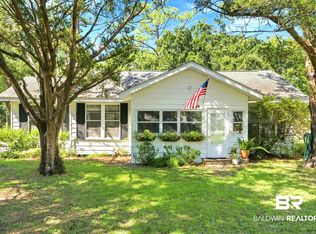 MLS ID #409700, Jill Delamore, Mobile Bay Realty. Baldwin Realtors
- $299,0003 bd2 ba2.1k sqft1185 Quail Run W, Gulf Shores, AL 36542Active
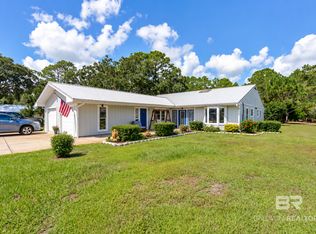 MLS ID #411412, Jeffrey Parker, MarMac Real Estate Coastal. Baldwin Realtors
