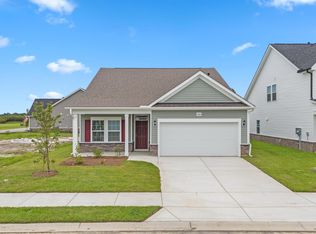
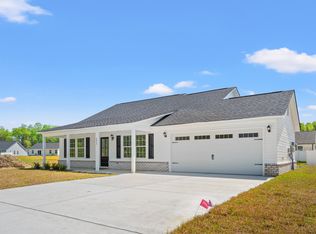
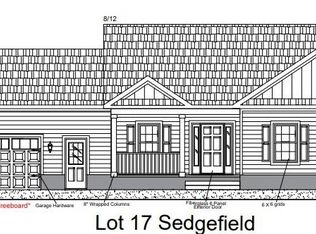
The Harmony, a thoughtfully designed one-level home that combines modern upgrades with functional living spaces. This beautiful 3-bedroom, 2-bathroom corner lot home features a bonus room, a spacious layout, with a welcoming foyer entrance that leads into an open-concept living area full of natural light. The common areas are enhanced with upgraded Mohawk laminate flooring, offering durability and style, while the bathrooms feature elegant tile flooring. The home boasts 9-foot ceilings throughout, with tray ceilings in both the living room and the primary bedroom, creating an airy, expansive feel. A versatile office/flex space provides the perfect spot for a home office, gym, or creative area. The well-appointed kitchen and living room seamlessly connect, providing the perfect space for entertaining or relaxing. The primary suite is a true retreat, complete with a tray ceiling and a bathroom with a spacious walk-in closet. The home also includes comfort-height toilets for added convenience and storage access in the garage to keep everything organized. Step outside to enjoy the serene covered back patio or unwind on the charming front porch, adding curb appeal and an inviting space to relax. This home is a perfect blend of modern amenities, thoughtful design, and comfort, offering a tranquil and functional space for everyday living. Spring Oaks is a beautiful new home community offering natural gas homes, blending comfort with sustainability. Ideally located near Historic Downtown Conway, residents enjoy easy access to the Riverwalk, local restaurants, shops, and the stunning coastal beaches. It’s the perfect spot for modern living with the convenience of nearby attractions
Pending
$309,990
2400 Campton Loop, Conway, SC 29527
3beds
1,654sqft
Single Family Residence
Built in 2026
6,534 Square Feet Lot
$306,300 Zestimate®
$187/sqft
$63/mo HOA
What's special
Bonus roomWelcoming foyer entranceComfort-height toiletsThoughtfully designed one-level homeSpacious layoutSerene covered back patioUpgraded mohawk laminate flooring
- 50 days
- 29
- 0
Likely to sell faster than
Zillow last checked:
Listing updated:
Listed by:
Chris J Zastawniak 843-999-1523,
DFH Realty Georgia, LLC
Source: CCAR,MLS#: 2618873 Originating MLS: Coastal Carolinas Association of Realtors
Originating MLS: Coastal Carolinas Association of RealtorsFacts & features
Interior
Bedrooms & bathrooms
- Bedrooms: 3
- Bathrooms: 2
- Full bathrooms: 2
Rooms
- Room types: Bathroom, Bonus Room, Utility Room
Primary bedroom
- Features: Tray Ceiling(s), Main Level Primary, Walk-In Closet(s)
- Level: First
Kitchen
- Features: Dishwasher, Kitchen Island, Pantry, Stainless Steel Appliances, Solid Surface Counters
Other
- Features: Bedroom on Main Level, Utility Room
Heating
- Central, Gas
Cooling
- Central Air
Appliances
- Included: Dishwasher, Disposal, Microwave, Range
- Laundry: Washer Hookup
Features
- Tray Ceiling(s), Dual Sinks, Main Level Primary, Split Bedrooms, Separate Shower, Vanity, Walk-In Closet(s), Bedroom on Main Level, Kitchen Island, Stainless Steel Appliances, Solid Surface Counters
- Flooring: Carpet, Luxury Vinyl, Luxury VinylPlank, Tile
Interior area
- Total structure area: 2,125
- Total interior livable area: 1,654 sqft
Property
Parking
- Total spaces: 4
- Parking features: Attached, Garage, Two Car Garage, Garage Door Opener
- Attached garage spaces: 2
Features
- Levels: One
- Stories: 1
- Patio & porch: Rear Porch, Front Porch
- Exterior features: Porch
Lot
- Size: 6,534 Square Feet
- Features: City Lot, Rectangular, Rectangular Lot
Details
- Additional parcels included: ,
- Parcel number: 33711010088
- Zoning: Res
- Special conditions: None
Construction
Type & style
- Home type: SingleFamily
- Architectural style: Ranch
- Property subtype: Single Family Residence
Materials
- Masonry
- Foundation: Slab
Condition
- Never Occupied
- New construction: Yes
- Year built: 2026
Details
- Builder model: Harmony
- Builder name: Dream Finders Homes
- Warranty included: Yes
Utilities & green energy
- Water: Public
- Utilities for property: Cable Available, Electricity Available, Natural Gas Available, Phone Available, Sewer Available, Underground Utilities, Water Available
Community & HOA
Community
- Features: Long Term Rental Allowed
- Security: Smoke Detector(s)
- Subdivision: Spring Oaks
HOA
- Has HOA: Yes
- Services included: Common Areas
- HOA fee: $63 monthly
Location
- Region: Conway
Financial & listing details
- Price per square foot: $187/sqft
- Date on market: 7/30/2026
- Listing terms: Cash,Conventional,FHA,VA Loan
- Electric utility on property: Yes
Estimated market value
$306,300
$291,000 - $322,000
$1,991/mo
Price history
| Date | Event | Price |
|---|---|---|
| 8/22/2026 | Pending sale | $309,990$187/sqft |
Source:  CCAR #2618873 Report a problem CCAR #2618873 Report a problem | ||
| 7/30/2026 | Listed for sale | $309,990$187/sqft |
Source: CCAR #2618873 Report a problem | ||
Public tax history
Tax history is unavailable.
Monthly payment
Est. payment
Payment breakdown
Explore the cost of this home by adjusting the details. Changes won't be saved.Climate risks
Neighborhood: 29527
Nearby schools
Schools provided by the listing agent
- Elementary: Pee Dee Elementary School
- Middle: Whittemore Park Middle School
- High: Conway High School
Source: CCAR. This data may not be complete. We recommend contacting the local school district to confirm school assignments for this home.
Similar homes
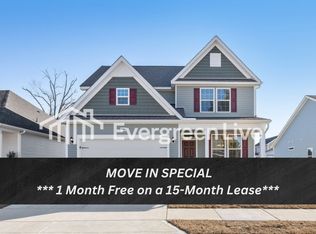
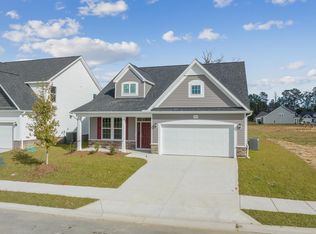
- $305,0003 bd2 ba1.2k sqft154 Springtide Dr., Conway, SC 29527For Sale

 MLS ID #2619253, Ashlyn W Carmichael, Duncan Group Properties. CCAR
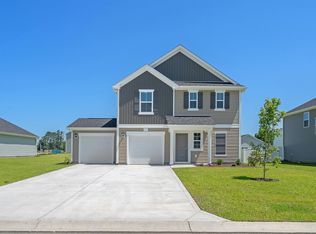
 - $304,9903 bd3 ba1.7k sqft943 Caswell Dr., Conway, SC 29527New Construction
 CCAR
CCAR - $294,9003 bd2 ba1.4k sqft2832 Biscane Ct. Lot 274, Conway, SC 29527New Construction
 MLS ID #2608749, Jeremy R Jenks, Keller Williams Oak and Ocean. CCAR
 - $310,4873 bd2 ba1.5k sqft1137 Pecan Grove Blvd. Lot 17 - Rylee ll, Conway, SC 29527New Construction
 MLS ID #2609413, Kevin P Barry, The Beverly Group. CCAR
 - $299,9003 bd2 ba1.6k sqft4101 Rockwood Dr., Conway, SC 29526For SaleMLS ID #2616087, Courtney S Moore, RE/MAX Southern Shores-Conway. CCAR
- $279,9003 bd2 ba1.5k sqft517 Combine Dr., Conway, SC 29527For SaleMLS ID #2615129, Bonnie Stotelmyer, EXP Realty LLC. CCAR
- $289,9903 bd3 ba1.4k sqft947 Caswell Dr., Conway, SC 29527New ConstructionCCAR
- $284,9904 bd2 ba1.8k sqft960 Caswell Dr., Conway, SC 29527New ConstructionCCAR
- $322,5013 bd2 ba1.5k sqft1000 Cypress Shoal Dr. Lot 99, Conway, SC 29526New ConstructionCCAR
- $292,7923 bd2 ba1.4k sqft810 Woodside Dr. Lot 140 Busbee, Conway, SC 29526New ConstructionCCAR
- $284,9904 bd3 ba2.2k sqft944 Caswell Dr., Conway, SC 29527New ConstructionCCAR
- $328,6573 bd2 ba1.5k sqft905 Woodside Dr. Lot 398 Mingo, Conway, SC 29526New ConstructionCCAR
- $289,2923 bd2 ba1.4k sqft904 Woodside Dr. Lot 141 Busbee, Conway, SC 29526New ConstructionCCAR
