Skip main navigation
Pending
  • $550,000

    2400 Crescent Rd, Navarre, FL 32566

    4beds
    2,674sqft
    : Get pre-qualified
    Single Family Residence
    Built in 2004
    0.5 Acres Lot
    $-- Zestimate®
    $206/sqft
    $-- HOA

    What's special

    Breakfast barBuilt-in desk areaFront porchExpansive foyerLarge corner lot homeWalk-in pantryClassy pendant lighting
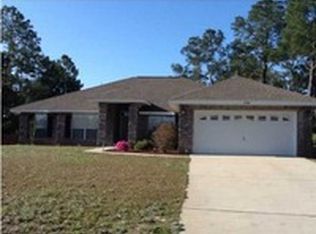
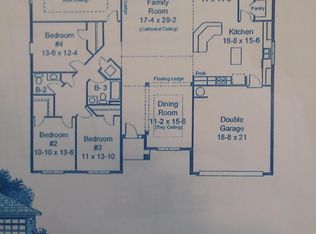
    Large corner lot home located in amazing Holley By the Sea! Over 2,600 SF of living area, with 4 bedrooms in addition to a front study. The front porch welcomes you into the expansive foyer, showing off this home's scale & style with views all the way into the living room or into the open dining & kitchen space. The kitchen, reno'd in 2021, is complete with breakfast bar AND beautiful island (with storage & even more seating & classy pendant lighting); built-in desk area, walk-in pantry, and all countertops are a stylish quartz. Primary bath remodel just completed in March with stand-alone soaking tub, tile & glass shower. The connection and flow provided by these spaces provide make this home ready to entertain! And so much new & almost new: Roof '24, WH '24, kitchen cabinets '24 ... ... HVAC '20, new irrigation well drilled / new well pump '22, Main are flooring '25, 2nd and 3rd baths remodeled '25. The Holley By the Sea development is a well-established / sought after location know for its reasonable association fees ($595 per year) and unrivaled list of amenities. This includes a 48+ acre waterfront park with recreation complex that includes multiple swimming pools, 8 lighted tennis courts, full weight room, game room and a long list of outdoor features such as basketball courts, handball courts, volleyball, walking trail and gill pavilion, just to name a few. See the amenity sheet in the photos!
    55 days
    |
    413
    |
    20
    |

    Zillow last checked:

    Listing updated:

    Listed by:

    Gregory M Smith,

    Seahorse Realty Inc,

    Caleb H Smith 850-598-3202,

    Seahorse Realty Inc

    Source: ECAOR,MLS#: 999669MLS Logo

      Facts & features

      Interior

      Bedrooms & bathrooms
      • Bedrooms: 4
      • Bathrooms: 3
      • Full bathrooms: 3
      Primary bedroom
      • Level: First
      • Area: 283.09 Square Feet
      • Dimensions: 19.4 x 14.6
      Bedroom
      • Level: First
      • Area: 156.4 Square Feet
      • Dimensions: 11.5 x 13.6
      Bedroom
      • Level: First
      • Area: 151.8 Square Feet
      • Dimensions: 11.5 x 13.2
      Bedroom
      • Level: First
      • Area: 156.4 Square Feet
      • Dimensions: 11.5 x 13.6
      Primary bathroom
      • Level: First
      • Area: 124.63 Square Feet
      • Dimensions: 10.3 x 12.1
      Bathroom
      • Level: First
      • Area: 55 Square Feet
      • Dimensions: 5 x 11
      Bathroom
      • Level: First
      • Area: 40.28 Square Feet
      • Dimensions: 7.6 x 5.3
      Dining room
      • Level: First
      • Area: 161.6 Square Feet
      • Dimensions: 10.1 x 16
      Kitchen
      • Level: First
      • Area: 272 Square Feet
      • Dimensions: 17 x 16
      Laundry
      • Level: First
      • Area: 39.19 Square Feet
      • Dimensions: 7.7 x 5.1
      Living room
      • Level: First
      • Area: 285.65 Square Feet
      • Dimensions: 19.7 x 14.5
      Office
      • Level: First
      • Area: 139.15 Square Feet
      • Dimensions: 11.5 x 12.1
      Other
      • Level: First
      • Area: 58.8 Square Feet
      • Dimensions: 6 x 9.8
      Heating
      • Central
      Cooling
      • Central Air, Ceiling Fan(s)
      Appliances
      • Included: Dishwasher, Microwave, Electric Water Heater
      • Laundry: Washer/Dryer Hookup
      Features
      • Breakfast Bar, Vaulted Ceiling(s), Kitchen Island, Recessed Lighting, Pantry, Split Bedroom, Woodwork Painted
      • Windows: Double Pane Windows, Window Treatments
      • Has fireplace: Yes
      • Common walls with other units/homes: No Common Walls
      Interior area
      • Total structure area: 2,674
      • Total interior livable area: 2,674 sqft

      Property

      Parking
      • Total spaces: 2
      • Parking features: Garage - Attached
      • Attached garage spaces: 2
      Features
      • Stories: 1
      • Patio & porch: Patio, Porch
      • Exterior features: Private Yard, Lawn Pump, Sprinkler System
      • Fencing: Privacy
      Lot
      • Size: 0.5 Acres
      • Dimensions: 110 x 109 x 105 x 193 (appro x .)
      • Features: Corner Lot
      Details
      • Additional structures: Yard Building
      • Parcel number: 182S261920125000010
      • Zoning description: County, Resid Single Family

      Construction

      Type & style
      • Home type: SingleFamily
      • Architectural style: Contemporary
      • Property subtype: Single Family Residence
      Materials
      • Brick, Trim Vinyl
      • Foundation: Slab
      • Roof: Shingle
      Condition
      • Construction Complete,Renovated
      • New construction: No
      • Year built: 2004

      Utilities & green energy

      • Sewer: Septic Tank
      • Water: Public

      Community & HOA

      Community
      • Features: BBQ Pit/Grill, Beach, Boat Launch, Community Room, Dock, Fitness Center, Fishing, Pavillion/Gazebo, Picnic Area, Playground, Pool, Tennis Court(s)
      • Subdivision: HOLLEY BY THE SEA
      HOA
      • Has HOA: Yes
      • Services included: Land Recreation, Management, Recreational Faclty
      Location
      • Region: Navarre

      Financial & listing details

      • Price per square foot: $206/sqft
      • Tax assessed value: $366,122
      • Annual tax amount: $2,616
      • Date on market: 4/2/2026
      • Road surface type: Paved
      Get pre-qualifiedBe ready to make an offer.
      Connect with an agentGet info on this home, tour, and more.
      Calculate monthly paymentSee if you can afford this home.

        Estimated market value

        Not available

        Estimated sales range

        Not available

        Not available

        Price history

        DateEventPrice
        5/5/2026Pending sale$550,000$206/sqft
        Source: ECAOR #999669 Report a problem
        4/2/2026Listed for sale$550,000+129.2%$206/sqft
        Source: ECAOR #999669 Report a problem
        2/8/2016Sold$240,000+1.1%$90/sqft
        Source: PAR #492222 Report a problem
        12/16/2015Listed for sale$237,500+18.8%$89/sqft
        Source: EXIT REALTY N. F. I. #492222 Report a problem
        11/19/2014Listing removed$200,000$75/sqft
        Source: 1First Choice Realty #472090 Report a problem
        11/11/2014Listed for sale$200,000-16.7%$75/sqft
        Source: 1First Choice Realty #472090 Report a problem
        9/19/2014Sold$240,100-5.8%$90/sqft
        Source: Public Record Report a problem
        8/15/2008Sold$255,000+38.9%$95/sqft
        Source: Public Record Report a problem
        8/18/2004Sold$183,600+818%$69/sqft
        Source: Public Record Report a problem
        1/7/2004Sold$20,000+21.2%$7/sqft
        Source: Public Record Report a problem
        2/23/1999Sold$16,500$6/sqft
        Source: Public Record Report a problem

        Public tax history

        YearProperty taxesTax assessment
        2024$2,520 +2.4%$246,238 +3%
        2023$2,460 +0.4%$239,066 +3%
        2022$2,450 +0.7%$232,103 +3%
        2021$2,432 +0.3%$225,343 +1.4%
        2020$2,424 +2.2%$222,232 +2.3%
        2019$2,371 $217,236 +1.9%
        2018$2,371 +0.5%$213,185 +2.1%
        2017$2,359 $208,800 +7.8%
        2016$2,359 -10%$193,652 +0.2%
        2015$2,621 -2.4%$193,295 +1.7%
        2014$2,686 $190,104 -0.3%
        2013-- $190,584 +6.1%
        2012-- $179,668 -3.4%
        2011-- $185,969 -0.1%
        2010-- $186,132 +2.7%
        2009-- $181,239 -3.9%
        2008-- $188,630
        2007-- --
        2006-- --
        2005-- --
        2004-- --
        2003-- --
        2002-- --
        2001-- --
        2000-- --

        Find assessor info on the county website

        Monthly payment

        Est. payment

          Payment breakdown

          Explore the cost of this home by adjusting the details. Changes won't be saved.
          All calculations are estimates and provided by Zillow, Inc. for informational purposes only. Actual amounts may vary.
          HOA fees may include property taxes on listings classified as Co-Ops. Contact the listing agent and/or owner for fee details.
          Mortgage interest rates are dependent on a number of factors, including credit score, down payment, and repayment length. Interest rate data provided by Zillow Group Marketplace, Inc. as of 1/1/1970 from various mortgage lenders with which we have lead or other similar arrangements; the Estimated Payment is an average of those rates.
          See how much you could borrow to make a competitive offer.

          Climate risks

          Neighborhood: 32566

          Getting around

          0 / 100
          Car-Dependent
          30 / 100
          Somewhat Bikeable

          Nearby schools

          GreatSchools rating
          Schools provided by the listing agent
          • Elementary: West Navarre
          • Middle: Woodlawn Beach
          • High: Navarre

          Source: ECAOR. This data may not be complete. We recommend contacting the local school district to confirm school assignments for this home.

          A local agent can set up tours, give advice and negotiate with sellers.

          A local lender can help you make sure your offer is ready when you are.

          Browse local experts

          Similar homes

          Skip to the end of the carouselSkip to the beginning of the carousel