If you’ve been searching for a spot that is immaculate and ready to live in on day one, this Birmingham gem is it. We just refinished the hardwoods, gave the whole place a fresh coat of paint, and the layout flows perfectly from the kitchen right into the living spaces. Incredibly clean, low-maintenance, and designed for real life. Step inside this absolute dream of a home where timeless charm meets modern luxury in the most inviting way. Nestled right in the heart of one of Birmingham’s most sought-after premier neighborhoods, this gorgeous ranch welcomes you with wide-open spaces and stunning natural light. Your eyes will draw right to the freshly refinished hardwood floors that gleam like new beneath a coat of brand new paint. Folks who love to cook will absolutely fall in love with the kitchen. It is completely dialed in with beautiful custom wood cabinetry and excellent counter space. Beautifully grounded by durable new luxury vinyl plank flooring. The kitchen flows seamlessly into the spacious living and dining areas, making it the ultimate hub for entertaining friends or simply winding down after a long day. One of the crown jewels of this property is the large family room. It has soaring cathedral ceilings and clever storage solutions, this space is wonderful! You will find three generously sized bedrooms with generous closets. You'll be able to rest easy knowing this home has been loved and meticulously maintained from top to bottom, we have a newer roof for the ultimate peace of mind. Outside, the property shines with manicured curb appeal, a spacious backyard perfect for summer fun and an oversized detached two and a half car garage . Located just minutes from top-rated schools, parks, and downtown shopping, this move-in ready hidden gem truly offers the perfect location and an unparalleled lifestyle.
Sold for $471,500
Zestimate®
$471,500
2400 Derby Rd, Birmingham, MI 48009
3beds
1,929sqft
Single Family Residence
Built in 1954
6,534 Square Feet Lot
$471,500 Zestimate®
$244/sqft
$3,327 Estimated rent
Home value
$471,500
$448,000 - $495,000
$3,327/mo
Zestimate® history
Owner options
List your home for rent
$3,327/mo
Rent Zestimate®
Find your next renter with Zillow Rental Manager. Plus, with online applications, you can quickly screen prospective tenants – for free.
$3,327/mo
Rent Zestimate®
Refinance and save
$3,201/mo
Est. payment
Refinancing to a lower rate could help reduce your monthly payments and save thousands over the life of the loan.
$3,201/mo
Est. payment
Explore your selling options
Work with a Zillow partner agent
Leverage their expertise and Zillow's premium Showcase listings to get your home seen by more buyers.
Get startedList with your own agent
Get your home in front of millions of buyers by listing it on Zillow.
Learn how to do itSell it yourself
Take full control of how buyers see your home on Zillow by listing For Sale by Owner (FSBO).
List your homeWhat's special
Zillow last checked:
Listing updated:
Listed by:
Nancy R Robinson 248-224-1013,
Real Broker, LLC Berkley,
Caren M Goldstone 248-224-1013,
Real Broker, LLC Berkley
Bought with:
Nancy R Robinson, 6501293614
Real Broker, LLC Berkley
Source: Realcomp II,MLS#: 20261039102
Facts & features
Interior
Bedrooms & bathrooms
- Bedrooms: 3
- Bathrooms: 2
- Full bathrooms: 1
- 1/2 bathrooms: 1
Primary bedroom
- Level: Entry
- Area: 143
- Dimensions: 13 X 11
Bedroom
- Level: Entry
- Area: 132
- Dimensions: 12 X 11
Bedroom
- Level: Entry
- Area: 120
- Dimensions: 12 X 10
Other
- Level: Entry
- Area: 70
- Dimensions: 10 X 7
Other
- Level: Basement
- Area: 36
- Dimensions: 6 X 6
Other
- Level: Entry
- Area: 72
- Dimensions: 9 X 8
Dining room
- Level: Entry
- Area: 77
- Dimensions: 11 X 7
Family room
- Level: Entry
- Area: 224
- Dimensions: 16 X 14
Flex room
- Level: Basement
- Area: 435
- Dimensions: 29 X 15
Kitchen
- Level: Entry
- Area: 120
- Dimensions: 15 X 8
Laundry
- Level: Basement
- Area: 96
- Dimensions: 12 X 8
Living room
- Level: Entry
- Area: 196
- Dimensions: 14 X 14
Heating
- Forced Air, Natural Gas
Cooling
- Central Air
Appliances
- Included: Built In Gas Range, Dishwasher, Disposal, Dryer, Gas Cooktop, Microwave, Washer
- Laundry: Electric Dryer Hookup, Gas Dryer Hookup, Laundry Room, Washer Hookup
Features
- Entrance Foyer, High Speed Internet, Programmable Thermostat
- Basement: Partially Finished
- Has fireplace: No
Interior area
- Total interior livable area: 1,929 sqft
- Finished area above ground: 1,494
- Finished area below ground: 435
Property
Parking
- Total spaces: 4.5
- Parking features: Twoand Half Car Garage, Two Car Garage, Detached, Driveway, Garage Faces Front, Garage Door Opener
- Garage spaces: 4.5
Features
- Levels: One
- Stories: 1
- Entry location: GroundLevelwSteps
- Patio & porch: Porch
- Exterior features: Chimney Caps
- Pool features: None
- Fencing: Back Yard,Fenced
Lot
- Size: 6,534 Square Feet
- Dimensions: 50 x 129
Details
- Parcel number: 2030426006
- Special conditions: Short Sale No,Standard
Construction
Type & style
- Home type: SingleFamily
- Architectural style: Ranch
- Property subtype: Single Family Residence
Materials
- Brick
- Foundation: Basement, Crawl Space, Poured
- Roof: Asphalt
Condition
- New construction: No
- Year built: 1954
Utilities & green energy
- Electric: Circuit Breakers
- Sewer: Public Sewer
- Water: Public
- Utilities for property: Above Ground Utilities, Cable Available
Community & HOA
Community
- Features: Sidewalks
- Subdivision: PEMBROOK MANOR- BIRMINGHAM
HOA
- Has HOA: No
Location
- Region: Birmingham
Financial & listing details
- Price per square foot: $244/sqft
- Tax assessed value: $106,490
- Annual tax amount: $4,061
- Date on market: 6/10/2026
- Cumulative days on market: 5 days
- Listing agreement: Exclusive Right To Sell
- Listing terms: Cash,Conventional,Va Loan
Price history
| Date | Event | Price |
|---|---|---|
| 7/17/2026 | Sold | $471,500$244/sqft |
Source:  Realcomp II #20261039102 Report a problem Realcomp II #20261039102 Report a problem | ||
| 6/23/2026 | Pending sale | $471,500$244/sqft |
Source: Realcomp II #20261039102 Report a problem | ||
| 6/10/2026 | Listed for sale | $471,500$244/sqft |
Source: Realcomp II #20261039102 Report a problem | ||
Public tax history
| Year | Property taxes | Tax assessment |
|---|---|---|
| 2025 | $3,985 +4.8% | $205,760 +8.9% |
| 2024 | $3,803 +5.2% | $188,940 +7.7% |
| 2023 | $3,615 -0.9% | $175,430 +6.9% |
| 2022 | $3,647 -1.9% | $164,070 +0.7% |
| 2021 | $3,717 | $163,010 +5.1% |
| 2020 | -- | $155,150 +5% |
| 2019 | $3,212 -11.9% | $147,760 +4.7% |
| 2018 | $3,643 -0.2% | $141,060 +1.9% |
| 2017 | $3,651 | $138,400 +7.8% |
| 2016 | $3,651 | $128,410 +13.5% |
| 2015 | -- | $113,110 +19.5% |
| 2014 | -- | $94,620 +14.8% |
| 2011 | -- | $82,400 -17.8% |
| 2010 | $4,345 +15.3% | $100,200 -2.9% |
| 2009 | $3,768 +16.4% | $103,170 -56% |
| 2005 | $3,238 | $234,320 +76.6% |
| 2003 | -- | $132,650 +7.6% |
| 2002 | -- | $123,280 +46.7% |
| 2001 | $3,698 +7.3% | $84,060 +4.8% |
| 2000 | $3,445 | $80,190 |
Find assessor info on the county website
Neighborhood: 48009
Nearby homes
- $448,6003 bd2 ba1.4k sqft2392 Derby Rd, Birmingham, MI 48009Off Market
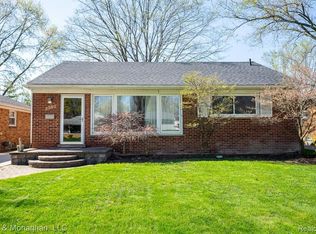
- $380,9003 bd2 ba1.1k sqft2424 Derby Rd, Birmingham, MI 48009Off Market
- $396,9003 bd1 ba1.1k sqft2376 Derby Rd, Birmingham, MI 48009Off Market
- $436,6003 bd2 ba1.1k sqft2446 Derby Rd, Birmingham, MI 48009Off Market
- $337,6002 bd1 ba938 sqft2405 Pembroke Rd, Birmingham, MI 48009Off Market
- $505,7005 bd2 ba1.7k sqft2397 Pembroke Rd, Birmingham, MI 48009Off Market
- $865,0005 bd4 ba2.8k sqft2423 Pembroke Rd, Birmingham, MI 48009Off Market
- $380,0004 bd2 ba2.1k sqft2350 Derby Rd, Birmingham, MI 48009Sold
Nearby schools
GreatSchools rating
- 8/10Pembroke Elementary SchoolGrades: PK-5Distance: 0.3 mi
- 9/10Derby Middle SchoolGrades: 6-8Distance: 0.6 mi
- 8/10Ernest W. Seaholm High SchoolGrades: 9-12Distance: 2.9 mi
Get a cash offer in 3 minutes
Find out how much your home could sell for in as little as 3 minutes with a no-obligation cash offer.
Estimated market value
$471,500
Get a cash offer in 3 minutes
Find out how much your home could sell for in as little as 3 minutes with a no-obligation cash offer.
Estimated market value
$471,500
- Michigan
- Oakland County
- Birmingham
- 48009
- 2400 Derby Rd
