This charming 3-bedroom, 2-bathroom ranch-style home in the desirable Shiloh neighborhood offers a blend of comfort and functionality. Built in 1962, the property features a traditional floor plan with hardwood and vinyl flooring throughout. The eat-in kitchen is equipped with a built-in microwave and gas oven/range, perfect for culinary enthusiasts. Enjoy cozy evenings by one of the two fireplaces or relax in the partially finished basement, which provides ample space for recreation or storage. Set on a generous 0.76-acre lot, the home includes an attached garage and off-street parking for convenience. Nearby parks and recreational areas are ideal for outdoor activities. This property combines a peaceful retreat with the advantages of a vibrant neighborhood, making it a perfect place to call home.
Sold for $220,000
$220,000
2400 Derry Rd, York, PA 17408
3beds
1,323sqft
Single Family Residence
Built in 1962
0.76 Acres Lot
$220,700 Zestimate®
$166/sqft
$2,175 Estimated rent
Home value
$220,700
$210,000 - $232,000
$2,175/mo
Zestimate® history
Owner options
List your home for rent
$2,175/mo
Rent Zestimate®
Find your next renter with Zillow Rental Manager. Plus, with online applications, you can quickly screen prospective tenants – for free.
$2,175/mo
Rent Zestimate®
Refinance and save
$1,591/mo
Est. payment
Refinancing to a lower rate could help reduce your monthly payments and save thousands over the life of the loan.
$1,591/mo
Est. payment
Explore your selling options
Work with a Zillow partner agent
Leverage their expertise and Zillow's premium Showcase listings to get your home seen by more buyers.
Get startedList with your own agent
Get your home in front of millions of buyers by listing it on Zillow.
Learn how to do itSell it yourself
Take full control of how buyers see your home on Zillow by listing For Sale by Owner (FSBO).
List your homeWhat's special
Two fireplacesAttached garageTraditional floor planOff-street parkingEat-in kitchenBuilt-in microwave
Zillow last checked:
Listing updated:
Listed by:
Leroy Moore 717-332-7714,
House Broker Realty LLC
Bought with:
Sherry Lease, RS332707
House Broker Realty LLC
Source: Bright MLS,MLS#: PAYK2107636
Facts & features
Interior
Bedrooms & bathrooms
- Bedrooms: 3
- Bathrooms: 2
- Full bathrooms: 2
- Main level bathrooms: 2
- Main level bedrooms: 3
Rooms
- Room types: Living Room, Bedroom 2, Bedroom 3, Kitchen, Basement, Bedroom 1, Bathroom 1
Bedroom 1
- Features: Ceiling Fan(s), Flooring - HardWood
- Level: Main
- Area: 176 Square Feet
- Dimensions: 11 X 16
Bedroom 2
- Features: Flooring - HardWood
- Level: Main
- Area: 168 Square Feet
- Dimensions: 12 X 14
Bedroom 3
- Features: Flooring - HardWood
- Level: Main
- Area: 110 Square Feet
- Dimensions: 10 X 11
Bathroom 1
- Features: Bathroom - Tub Shower
- Level: Main
Basement
- Features: Fireplace - Wood Burning
- Level: Lower
Kitchen
- Features: Breakfast Bar, Flooring - Vinyl
- Level: Main
- Area: 220 Square Feet
- Dimensions: 11 X 20
Living room
- Features: Ceiling Fan(s), Fireplace - Wood Burning, Flooring - HardWood
- Level: Main
- Area: 221 Square Feet
- Dimensions: 13 X 17
Heating
- Forced Air, Natural Gas
Cooling
- Central Air, Electric
Appliances
- Included: Microwave, Oven/Range - Gas, Gas Water Heater
Features
- Ceiling Fan(s), Combination Kitchen/Dining, Floor Plan - Traditional, Eat-in Kitchen
- Flooring: Hardwood, Vinyl, Wood
- Basement: Full,Heated,Exterior Entry,Partially Finished
- Number of fireplaces: 2
Interior area
- Total structure area: 1,323
- Total interior livable area: 1,323 sqft
- Finished area above ground: 1,323
- Finished area below ground: 0
Property
Parking
- Total spaces: 5
- Parking features: Garage Faces Front, Attached, Off Street
- Attached garage spaces: 1
Accessibility
- Accessibility features: None
Features
- Levels: One
- Stories: 1
- Pool features: None
Lot
- Size: 0.76 Acres
Details
- Additional structures: Above Grade, Below Grade
- Parcel number: 510001200250000000
- Zoning: RESIDENTIAL
- Zoning description: RESIDENTIAL
- Special conditions: Standard
Construction
Type & style
- Home type: SingleFamily
- Architectural style: Ranch/Rambler
- Property subtype: Single Family Residence
Materials
- Brick
- Foundation: Block
- Roof: Asphalt
Condition
- Good
- New construction: No
- Year built: 1962
Utilities & green energy
- Electric: 100 Amp Service
- Sewer: Public Sewer
- Water: Public
Community & HOA
Community
- Subdivision: Shiloh
HOA
- Has HOA: No
Location
- Region: York
- Municipality: WEST MANCHESTER TWP
Financial & listing details
- Price per square foot: $166/sqft
- Tax assessed value: $117,430
- Annual tax amount: $4,154
- Date on market: 7/16/2026
- Listing agreement: Exclusive Right To Sell
- Listing terms: Cash,Conventional
- Inclusions: Stove, Microwave
- Ownership: Fee Simple
Price history
| Date | Event | Price |
|---|---|---|
| 8/3/2026 | Sold | $220,000-12%$166/sqft |
Source:  Bright MLS #PAYK2107636 Report a problem Bright MLS #PAYK2107636 Report a problem | ||
| 7/22/2026 | Pending sale | $249,900$189/sqft |
Source: Bright MLS #PAYK2107636 Report a problem | ||
| 7/16/2026 | Listed for sale | $249,900+163.1%$189/sqft |
Source: Bright MLS #PAYK2107636 Report a problem | ||
| 8/26/2011 | Sold | $95,000$72/sqft |
Source: Public Record Report a problem | ||
Public tax history
| Year | Property taxes | Tax assessment |
|---|---|---|
| 2026 | $4,078 +3% | $117,430 |
| 2025 | $3,960 +2.6% | $117,430 |
| 2024 | $3,860 | $117,430 |
| 2023 | $3,860 +3.1% | $117,430 |
| 2022 | $3,743 | $117,430 |
| 2021 | $3,743 | $117,430 |
| 2020 | $3,743 +1.9% | $117,430 |
| 2019 | $3,672 +0.8% | $117,430 |
| 2018 | $3,643 +420.5% | $117,430 |
| 2017 | $700 | $117,430 |
| 2016 | -- | $117,430 |
| 2015 | -- | $117,430 |
| 2014 | -- | $117,430 |
| 2013 | -- | $117,430 |
| 2012 | -- | $117,430 |
| 2011 | -- | $117,430 |
| 2010 | -- | $117,430 |
| 2009 | -- | $117,430 |
| 2008 | -- | $117,430 |
| 2007 | -- | $117,430 |
| 2006 | -- | $117,430 +29.5% |
| 2005 | -- | $90,650 |
| 2004 | -- | $90,650 |
| 2003 | -- | $90,650 |
| 2002 | -- | $90,650 |
| 2000 | -- | $90,650 |
| 1999 | -- | $90,650 |
Find assessor info on the county website
Neighborhood: Shiloh
Nearby homes
- $300,0003 bd2 ba1.9k sqft2420 Derry Rd, York, PA 17408Sold
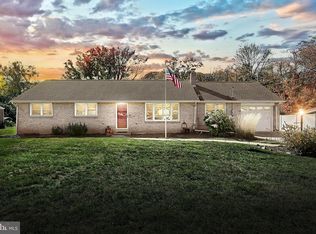
- $254,8003 bd1 ba1.4k sqft2380 Derry Rd, York, PA 17408Off Market
- $299,9005 bd2 ba2.2k sqft2445 Church Rd, York, PA 17408Sold
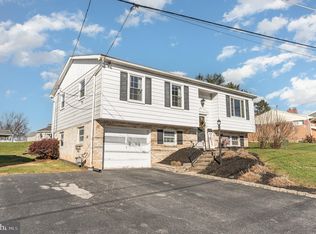
- $235,1003 bd1 ba1k sqft2405 Derry Rd, York, PA 17408Off Market
- $208,8003 bd1 ba1.6k sqft2364 Derry Rd, York, PA 17408Off Market
- $155,9003 bd2 ba1.9k sqft2418 Derry Rd, York, PA 17408Off Market
- $191,8003 bd1 ba1.2k sqft2361 Church Rd, York, PA 17408Off Market
- $250,8003 bd2 ba1.4k sqft2460 Church Rd, York, PA 17408Off Market
Nearby schools
GreatSchools rating
- 8/10Trimmer El SchoolGrades: 2,4-5Distance: 0.8 mi
- 4/10West York Area Middle SchoolGrades: 6-8Distance: 2.7 mi
- 6/10West York Area High SchoolGrades: 9-12Distance: 2.5 mi
Schools provided by the listing agent
- Elementary: Trimmer
- Middle: West York Area
- High: West York Area
- District: West York Area
Source: Bright MLS. This data may not be complete. We recommend contacting the local school district to confirm school assignments for this home.
Sell for more on Zillow
Get a Zillow Showcase℠ listing at no additional cost and you could sell for .
$220,700
2% more
+$4,414
With Zillow Showcase(estimated)
$225,114
Sell for more on Zillow
Get a Zillow Showcase℠ listing at no additional cost and you could sell for .
$220,700
2% more
+$4,414
With Zillow Showcase(estimated)
$225,114
- Pennsylvania
- York County
- York
- 17408
- Shiloh
- 2400 Derry Rd
