2400 Fry Road, Ashland, Illinois, is situated on approximately 6.88 acres of open countryside. This Prairie Arts & Crafts-style home, originally built in 1935, offers over 3,000 square feet of living space. A front porch leads into a foyer with a staircase, original hardwood flooring, and architectural details. The spacious floor plan features 5 large bedrooms, 2 full bathrooms, custom built-ins, a kitchen with a stainless-steel top island, and multiple gathering spaces, including a sitting room for relaxing, reading, or entertaining guests. A fireplace is associated with the living area. The nearly seven-acre setting provides privacy, views, and abundant room for outdoor activities. Fruit trees, open green space, two barns, and two garages are collectively associated with potential uses including hobby farming, equipment storage, workshops, livestock, or recreational pursuits. Come and view the space at 2400 Fry Road. This is a Fannie Mae HomePath property.
Foreclosure
Est. $295,000
2400 Fry Rd, Ashland, IL 62612
4beds
3,086sqft
Single Family Residence, Residential
Built in 1935
6.88 Acres Lot
$286,200 Zestimate®
$96/sqft
$-- HOA
What's special
Architectural detailsTwo barnsFruit treesSpacious floor planMultiple gathering spacesOpen green spaceFront porch
- 5 days
- 799
- 55
Zillow last checked:
Listing updated:
Listed by:
Stephanie L Do bpo@dorealty.net,
Do Realty Services, Inc.
Source: RMLS Alliance as distributed by MLS GRID,MLS#: CA1047489 Originating MLS: Capital Area Association of Realtors
Facts & features
Interior
Bedrooms & bathrooms
- Bedrooms: 4
- Bathrooms: 2
- Full bathrooms: 2
Bedroom 1
- Level: Main
- Dimensions: 13ft 7in x 15ft 8in
Bedroom 2
- Level: Upper
- Dimensions: 13ft 4in x 15ft 3in
Bedroom 3
- Level: Upper
- Dimensions: 15ft 7in x 15ft 1in
Bedroom 4
- Level: Upper
- Dimensions: 23ft 1in x 14ft 9in
Other
- Level: Main
- Dimensions: 16ft 1in x 15ft 7in
Additional room
- Description: Enclosed Rear Porch
- Dimensions: 23ft 6in x 14ft 1in
Kitchen
- Level: Main
- Dimensions: 16ft 21in x 8ft 8in
Living room
- Level: Main
- Dimensions: 19ft 2in x 14ft 11in
Main level
- Area: 1543
Upper level
- Area: 1543
Heating
- Electric, Propane, Forced Air, Propane Rented
Cooling
- Central Air
Features
- Basement: Full,Unfinished
- Number of fireplaces: 1
- Fireplace features: Living Room
Interior area
- Total structure area: 3,086
- Total interior livable area: 3,086 sqft
Property
Parking
- Total spaces: 3
- Parking features: Detached, Gravel
- Garage spaces: 3
- Details: Number Of Garage Remotes: 0
Features
- Levels: Two
- Patio & porch: Porch, Screened
Lot
- Size: 6.88 Acres
- Dimensions: 6.88 acres
- Features: Level
Details
- Additional structures: Outbuilding, Pole Barn, Shed(s)
- Parcel number: 0519400013
Construction
Type & style
- Home type: SingleFamily
- Property subtype: Single Family Residence, Residential
Materials
- Frame, Vinyl Siding
- Foundation: Block, Brick/Mortar
- Roof: Shingle
Condition
- New construction: No
- Year built: 1935
Utilities & green energy
- Sewer: Septic Tank
- Water: Private
Community & HOA
Community
- Subdivision: None
Location
- Region: Ashland
Financial & listing details
- Price per square foot: $96/sqft
- Tax assessed value: $255,240
- Annual tax amount: $5,802
- Date on market: 10/30/2026
- Cumulative days on market: 6 days
Foreclosure details
Estimated market value
$286,200
$272,000 - $301,000
$1,553/mo
Price history
| Date | Event | Price |
|---|---|---|
| 10/30/2026 | Listed for sale | $295,000-13.2%$96/sqft |
Source:  RMLS Alliance as distributed by MLS GRID #CA1047489 Report a problem | ||
| 2/16/2023 | Sold | $339,900$110/sqft |
Source: RMLS Alliance as distributed by MLS GRID #CA1018862 Report a problem | ||
| 1/15/2023 | Contingent | $339,900$110/sqft |
Source: RMLS Alliance as distributed by MLS GRID #CA1018862 Report a problem | ||
| 12/31/2022 | Price change | $339,900-1.4%$110/sqft |
Source: RMLS Alliance as distributed by MLS GRID #CA1018862 Report a problem | ||
| 11/22/2022 | Listed for sale | $344,900$112/sqft |
Source: RMLS Alliance as distributed by MLS GRID #CA1018862 Report a problem | ||
| 11/7/2022 | Pending sale | $344,900$112/sqft |
Source: RMLS Alliance as distributed by MLS GRID #CA1018862 Report a problem | ||
| 10/25/2022 | Listed for sale | $344,900$112/sqft |
Source: RMLS Alliance as distributed by MLS GRID #CA1018862 Report a problem | ||
Public tax history
| Year | Property taxes | Tax assessment |
|---|---|---|
| 2024 | $5,460 -6.5% | $85,080 +11% |
| 2023 | $5,837 +8.7% | $76,650 +10% |
| 2022 | $5,368 +63.8% | $69,680 +28.7% |
| 2021 | $3,278 +14.6% | $54,150 +9% |
| 2020 | $2,859 +29.3% | $49,660 +4.5% |
| 2019 | $2,212 -0.1% | $47,520 |
| 2018 | $2,213 -18.2% | $47,520 |
| 2017 | $2,706 | $47,520 |
| 2016 | $2,706 0% | $47,520 |
| 2015 | $2,706 +21.4% | $47,520 +9.5% |
| 2014 | $2,228 -6.6% | $43,400 |
| 2013 | $2,386 | $43,400 |
| 2011 | -- | $43,400 |
| 2010 | $2,321 +1.8% | $43,400 |
| 2009 | $2,279 +1.4% | $43,400 +2% |
| 2008 | $2,247 | $42,540 |
Find assessor info on the county website
Monthly payment
Climate risks
Neighborhood: 62612
Similar homes
- $299,9004 bd2 ba3.4k sqft1405 W College Ave, Jacksonville, IL 62650For Sale
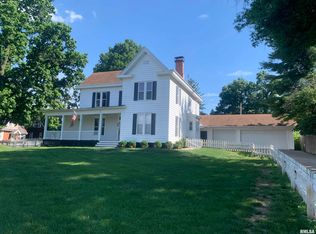
 MLS ID #CA1044259, Dominic M Casey, Apex Realty of Illinois, LLC. RMLS Alliance as distributed by MLS GRID
- $349,9004 bd4 ba3.1k sqft107 Edlen Ln, Jacksonville, IL 62650For Sale
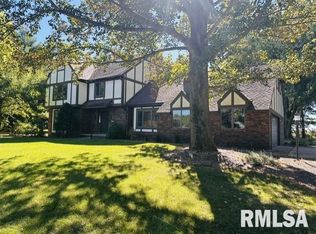 MLS ID #CA1047289, Shawn Doerr, The Real Estate Group, Inc.. RMLS Alliance as distributed by MLS GRID
- $--5 bd2 ba2.5k sqft861 W College Ave, Jacksonville, IL 62650Auction
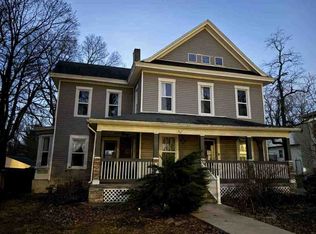 ServiceLink Auction
- $229,9003 bd3 ba1.9k sqft600 S Gatton St, Virginia, IL 62691For Sale By Owner
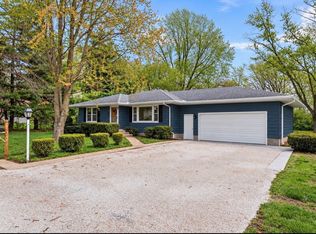
- $219,9005 bd3 ba2.9k sqft1144 W Lafayette Ave, Jacksonville, IL 62650For SaleMLS ID #CA1047295, Judy Eoff, RE/MAX Results Plus. RMLS Alliance as distributed by MLS GRID
- $369,9004 bd3 ba3.4k sqft409 Delaney Dr, Jacksonville, IL 62650For SaleMLS ID #CA1047201, Judy Eoff, RE/MAX Results Plus. RMLS Alliance as distributed by MLS GRID
- $199,9003 bd3 ba2.1k sqft869 Edgehill Rd, Jacksonville, IL 62650For SaleMLS ID #CA1047241, Jess Spradlin, Spradlin Auction & Real Estate. RMLS Alliance as distributed by MLS GRID
- $200,0002 bd3 ba3.6k sqft1602 Portuguese Hill Rd, Jacksonville, IL 62650For SaleMLS ID #CA1045736, Scott T Eoff, RE/MAX Results Plus. RMLS Alliance as distributed by MLS GRID
- $199,9004 bd2 ba3.8k sqft1406 S Diamond St, Jacksonville, IL 62650For SaleMLS ID #CA1045844, Judy Eoff, RE/MAX Results Plus. RMLS Alliance as distributed by MLS GRID
- $164,9004 bd2 ba2.4k sqft401 E Superior Ave, Jacksonville, IL 62650For SaleMLS ID #CA1046491, Darrell Moore, Worrell Land Services, LLC. RMLS Alliance as distributed by MLS GRID
- $419,0003 bd3 ba3.4k sqft1915 Us Highway 67, Meredosia, IL 62665For SaleMLS ID #CA1042210, Dagmar C Schroetter, Apex Realty of Illinois, LLC. RMLS Alliance as distributed by MLS GRID
- $155,0003 bd3 ba1.8k sqft1423 W Lafayette Ave, Jacksonville, IL 62650For SaleMLS ID #CA1045733, Shawn Doerr, The Real Estate Group, Inc.. RMLS Alliance as distributed by MLS GRID
- $234,9003 bd4 ba1.9k sqft168 Lebeau St, New Berlin, IL 62670For SaleMLS ID #CA1047308, James J Skeeters, Keller Williams Capital. RMLS Alliance as distributed by MLS GRID
- $160,0003 bd2 ba1.9k sqft306 E Main St, Tallula, IL 62688For SaleMLS ID #CA1046332, Toby Turek, Land & Home Real Estate. RMLS Alliance as distributed by MLS GRID
- $215,0002 bd2 ba2.3k sqft857 W State St APT 4, Jacksonville, IL 62650For SaleMLS ID #CA1045579, Teri Ware, The Real Estate Group, Inc.. RMLS Alliance as distributed by MLS GRID
