Under contract-accepting backup offers. FORMER MODEL home on a 0.47-acre homesite, with a private pool and spa, Flood Zone X, no CDD, and a 2018 roof. 2400 Little Country Road sits inside the 24-hour manned gate of River Wilderness Golf & Country Club in Parrish, and offers 3 bedrooms, 3 full baths, 2,773 sq ft of living space, a flex room, a 2-car garage, and a separate golf cart garage. This home shows its architectural details the moment you walk in: soaring ceilings, an arched transom window, decorative columns, and graceful archways. A formal dining room sets the stage for gatherings, and the great room features a tray ceiling and a built-in entertainment wall with a fireplace and custom millwork shelving. Stacking sliders open the great room to the screened lanai and pool, so indoor and outdoor living blend together. A curved aquarium window and a bay-windowed breakfast nook bring in natural light and frame the pool view. The kitchen overlooks the great room across a raised breakfast bar. It offers solid wood cabinetry, plenty of counter space, a double sink, and a walk-in pantry. The split floor plan gives the primary suite its own private wing, with a tray ceiling, direct lanai access, and two closets, including a large walk-in. The en-suite bath has dual vanities, a soaking tub, and a separate walk-in shower. Two more bedrooms and a full bath sit on the opposite side. A rear flex room works as an office, den, gym, or hobby space, and the third full bath serves guests and the pool. Recent updates include: 2018 shingle roof 2020 5-ton HVAC 2024 water heater Professionally cleaned air ducts Newly installed pool pump New 50-amp, 220-volt line on the back patio, ready for a future sauna or hot tub With 3,913 sq ft under roof, nearly half an acre, and dedicated golf cart storage, this home gives you space to relax, entertain, and make it your own in one of Manatee County's gated golf communities. Schedule your private showing today.
Accepting backups
Price cut: $25K (10/22)
$675,000
2400 LITTLE COUNTRY ROAD, PARRISH, FL 34219
3beds
2,773sqft
Single Family Residence
Built in 2001
0.47 Acres Lot
$657,900 Zestimate®
$243/sqft
$213/mo HOA
What's special
Screened lanaiCurved aquarium windowArched transom windowPrivate pool and spaBay-windowed breakfast nookFlex roomSeparate golf cart garage
- 46 days
- 492
- 33
Zillow last checked:
Listing updated:
Listed by:
Amanda LeGault 847-899-1991,
KELLER WILLIAMS ON THE WATER S 941-803-7522
Source: Stellar MLS,MLS#: TB8548876 Originating MLS: Sarasota - Manatee
Facts & features
Interior
Bedrooms & bathrooms
- Bedrooms: 3
- Bathrooms: 3
- Full bathrooms: 3
Rooms
- Room types: Den/Library/Office, Family Room, Dining Room, Living Room
Primary bedroom
- Features: Dual Sinks, En Suite Bathroom, Tub with Separate Shower Stall, Walk-In Closet(s)
- Level: First
- Area: 273.6 Square Feet
- Dimensions: 11.4x24
Bedroom 1
- Features: Walk-In Closet(s)
- Level: First
- Area: 133.2 Square Feet
- Dimensions: 11.1x12
Primary bathroom
- Features: Walk-In Closet(s)
- Level: First
- Area: 127.68 Square Feet
- Dimensions: 11.2x11.4
Family room
- Level: First
- Area: 428.04 Square Feet
- Dimensions: 17.4x24.6
Kitchen
- Features: Built-in Features, Tall Countertops
- Level: First
- Area: 279.74 Square Feet
- Dimensions: 23.1x12.11
Heating
- Central
Cooling
- Central Air
Appliances
- Included: Oven, Cooktop, Dishwasher, Disposal, Electric Water Heater, Freezer, Ice Maker, Microwave, Range, Range Hood, Refrigerator
- Laundry: Electric Dryer Hookup, Inside, Laundry Room, Washer Hookup
Features
- Ceiling Fan(s), Eating Space In Kitchen, High Ceilings, Kitchen/Family Room Combo, Living Room/Dining Room Combo, Primary Bedroom Main Floor, Solid Surface Counters, Solid Wood Cabinets, Split Bedroom, Thermostat, Tray Ceiling(s), Walk-In Closet(s)
- Flooring: Carpet, Ceramic Tile
- Doors: Sliding Doors
- Windows: Shutters
- Has fireplace: No
Interior area
- Total structure area: 3,913
- Total interior livable area: 2,773 sqft
Video & virtual tour
Property
Parking
- Total spaces: 2
- Parking features: Driveway, Golf Cart Garage, Oversized, Tandem
- Attached garage spaces: 2
- Has uncovered spaces: Yes
Features
- Levels: One
- Stories: 1
- Patio & porch: Covered, Patio, Screened
- Exterior features: Fire Pit, Irrigation System, Lighting, Private Mailbox
- Has private pool: Yes
- Pool features: Gunite, In Ground, Screen Enclosure
- Has spa: Yes
- Spa features: Heated, In Ground
- Has view: Yes
- View description: Pool
- Waterfront features: Waterfront, Boat Ramp - Private, Fishing Pier
Lot
- Size: 0.47 Acres
- Features: Landscaped, Level, On Golf Course, Sidewalk
- Residential vegetation: Mature Landscaping, Trees/Landscaped
Details
- Parcel number: 503919607
- Zoning: PDR
- Special conditions: None
Construction
Type & style
- Home type: SingleFamily
- Property subtype: Single Family Residence
Materials
- Block, Stucco
- Foundation: Slab
- Roof: Shingle
Condition
- Completed
- New construction: No
- Year built: 2001
Utilities & green energy
- Sewer: Public Sewer
- Water: Public
- Utilities for property: BB/HS Internet Available, Cable Available, Cable Connected, Electricity Available, Electricity Connected, Natural Gas Available, Public, Sewer Available, Sewer Connected, Street Lights, Underground Utilities, Water Available, Water Connected
Green energy
- Water conservation: Irrigation-Reclaimed Water
Community & HOA
Community
- Features: Community Boat Ramp, Fishing, Private Boat Ramp, River, Water Access, Waterfront, Buyer Approval Required, Clubhouse, Deed Restrictions, Fitness Center, Gated Community - Guard, Golf Carts OK, Golf, Irrigation-Reclaimed Water, Pool, Restaurant, Sidewalks, Tennis Court(s), Wheelchair Access
- Security: Gated Community, Security Gate, Smoke Detector(s)
- Pet fee: $0 monthly
- Subdivision: RIVER WILDERNESS PH II-B
HOA
- Has HOA: Yes
- Amenities included: Clubhouse, Fence Restrictions, Fitness Center, Gated, Golf Course, Pickleball Court(s), Pool, Recreation Facilities, Sauna, Security, Shuffleboard Court, Spa/Hot Tub, Tennis Court(s), Vehicle Restrictions, Wheelchair Access
- Services included: 24-Hour Guard, Common Area Taxes, Community Pool, Reserve Fund, Fidelity Bond, Insurance, Maintenance Grounds, Manager, Pest Control, Pool Maintenance, Private Road, Recreational Facilities, Security
- HOA fee: $213 monthly
- HOA name: John Luchkowec
- HOA phone: 941-981-5520
Location
- Region: Parrish
Financial & listing details
- Price per square foot: $243/sqft
- Tax assessed value: $570,407
- Annual tax amount: $7,142
- Date on market: 9/16/2026
- Cumulative days on market: 44 days
- Listing terms: Cash,Conventional,FHA,VA Loan
- Ownership: Fee Simple
- Total actual rent: 0
- Electric utility on property: Yes
- Road surface type: Paved, Asphalt
Estimated market value
$657,900
$625,000 - $691,000
$3,996/mo
Price history
| Date | Event | Price |
|---|---|---|
| 10/22/2026 | Price change | $675,000-3.6%$243/sqft |
Source:  Stellar MLS #TB8548876 Report a problem | ||
| 9/16/2026 | Listed for sale | $699,999+16.7%$252/sqft |
Source: Stellar MLS #TB8548876 Report a problem | ||
| 11/26/2024 | Sold | $600,000$216/sqft |
Source: Stellar MLS #A4611831 Report a problem | ||
| 10/28/2024 | Price change | $600,000-7.6%$216/sqft |
Source: Stellar MLS #A4611831 Report a problem | ||
| 10/18/2024 | Listed for sale | $649,000$234/sqft |
Source: Stellar MLS #A4611831 Report a problem | ||
| 9/17/2024 | Pending sale | $649,000$234/sqft |
Source: Stellar MLS #A4611831 Report a problem | ||
| 7/17/2024 | Price change | $649,000-7.2%$234/sqft |
Source: Stellar MLS #A4611831 Report a problem | ||
| 6/13/2024 | Price change | $699,000-4.1%$252/sqft |
Source: Stellar MLS #A4611831 Report a problem | ||
| 5/28/2024 | Listed for sale | $729,000+81.3%$263/sqft |
Source: Stellar MLS #A4611831 Report a problem | ||
| 5/1/2002 | Sold | $402,000+475.1%$145/sqft |
Source: Public Record Report a problem | ||
| 7/7/2000 | Sold | $69,900$25/sqft |
Source: Public Record Report a problem | ||
Public tax history
| Year | Property taxes | Tax assessment |
|---|---|---|
| 2025 | $7,439 -6.4% | $570,407 +11.2% |
| 2024 | $7,951 -0.7% | $513,165 +10% |
| 2023 | $8,004 +12.2% | $466,514 +10% |
| 2022 | $7,133 +22.7% | $424,104 +10% |
| 2021 | $5,814 +6.5% | $385,549 +6.3% |
| 2020 | $5,461 +1.5% | $362,787 +2.5% |
| 2019 | $5,382 | $353,773 +0.9% |
| 2018 | $5,382 -0.3% | $350,628 -0.4% |
| 2017 | $5,399 +21.2% | $352,113 +3.4% |
| 2016 | $4,454 | $340,487 +5.8% |
| 2015 | $4,454 | $321,956 +12.7% |
| 2014 | $4,454 +4.4% | $285,719 +5.8% |
| 2013 | $4,266 +426510% | $270,017 +4% |
| 2012 | $1 | $259,660 -6.3% |
| 2011 | $1 | $276,984 +2.2% |
| 2010 | -- | $271,058 -20.8% |
| 2009 | $5,393 -10.7% | $342,432 -15.3% |
| 2008 | $6,040 -21.3% | $404,201 -19.2% |
| 2007 | $7,674 +7.3% | $500,231 +15.9% |
| 2006 | $7,155 +9.2% | $431,439 +12.8% |
| 2005 | $6,551 +8.3% | $382,588 +9.9% |
| 2004 | $6,048 +10% | $348,046 +12% |
| 2003 | $5,498 +2.7% | $310,877 +3.2% |
| 2002 | $5,354 +352.9% | $301,283 +346.3% |
| 2001 | $1,182 +1.8% | $67,500 +3.8% |
| 2000 | $1,162 | $65,000 |
Find assessor info on the county website
Monthly payment
Est. payment
Payment breakdown
Explore the cost of this home by adjusting the details. Changes won't be saved.Climate risks
Neighborhood: 34219
Nearby schools
Schools provided by the listing agent
- Elementary: Annie Lucy Williams Elementary
- Middle: Buffalo Creek Middle
- High: Parrish Community High
Source: Stellar MLS. This data may not be complete. We recommend contacting the local school district to confirm school assignments for this home.
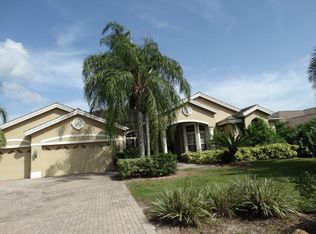
- $836,4004 bd3 ba3.4k sqft2386 Little Country Rd, Parrish, FL 34219Off Market
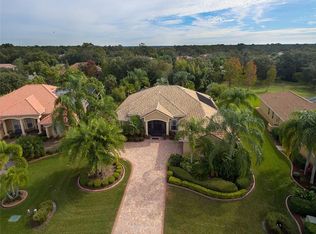
- $680,1003 bd2 ba2.7k sqft2404 Little Country Rd, Parrish, FL 34219Off Market
- $767,9003 bd3 ba3.1k sqft2382 Little Country Rd, Parrish, FL 34219Off Market

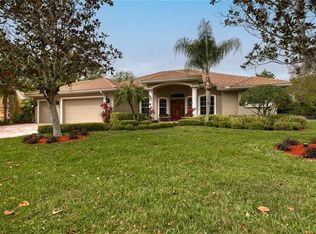
- $703,6003 bd3 ba2.7k sqft2401 Chardonnay Ter, Parrish, FL 34219Off Market
Similar homes
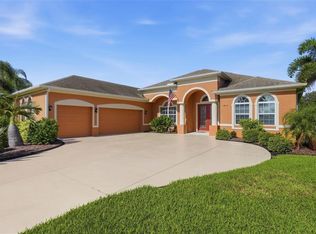
- $745,9004 bd3 ba2.8k sqft12619 50TH COURT E, PARRISH, FL 34219For Sale
 MLS ID #TB8538371, Steven Marshall, PREFERRED SHORE REAL ESTATE. Stellar MLS
- $895,0004 bd4 ba3.5k sqft2339 LITTLE COUNTRY ROAD, PARRISH, FL 34219For Sale
 MLS ID #A4701799, Leigh Ann Grooms, INTEGRA REALTY GROUP INC. Stellar MLS
- $519,9004 bd3 ba2.9k sqft5809 LEXINGTON DRIVE, PARRISH, FL 34219For Sale
 MLS ID #A4710160, Jay Travis, PA, RE/MAX ALLIANCE GROUP. Stellar MLS
- $779,0004 bd3 ba3k sqft14724 2ND AVENUE CIRCLE NE, BRADENTON, FL 34212For Sale
 MLS ID #A4710783, Amy Salzone, PA, RE/MAX ALLIANCE GROUP. Stellar MLS
- $557,0003 bd4 ba2.9k sqft5919 118TH TERRACE E, PARRISH, FL 34219For SaleMLS ID #TB8533954, Shujing Li, LPT REALTY, LLC. Stellar MLS
- $649,9904 bd3 ba2.3k sqft522 RIVER CRANE STREET, BRADENTON, FL 34212For SaleMLS ID #V4951702, Melchire St. Ville, KARIZA CAPITAL REALTY, LLC. Stellar MLS
- $700,0004 bd3 ba2.4k sqft6643 COOPERS HAWK COURT, LAKEWOOD RANCH, FL 34202For SaleMLS ID #A4710686, Jeffrey Bray, PLLC, LPT REALTY, LLC. Stellar MLS
- $425,0003 bd2 ba1.8k sqft3211 WOODLAND FERN DRIVE, PARRISH, FL 34219For SaleMLS ID #A4709792, Ann Burke, COLDWELL BANKER REALTY. Stellar MLS
- $422,0003 bd2 ba2k sqft12506 25TH COURT E, PARRISH, FL 34219For SaleMLS ID #A4699029, Paula McCabe, COMPASS FLORIDA LLC. Stellar MLS
- $725,0003 bd3 ba2.4k sqft4704 SENECA PARK TRAIL, BRADENTON, FL 34211For SaleMLS ID #A4703932, Brooke Rowe, CHARLES RUTENBERG REALTY INC. Stellar MLS
- $464,0002 bd2 ba1.6k sqft12921 24TH COURT E, PARRISH, FL 34219For SaleMLS ID #A4710518, Dan Lussier, KELLER WILLIAMS ON THE WATER S. Stellar MLS
- $900,0004 bd4 ba3.8k sqft3303 155TH AVENUE E, PARRISH, FL 34219For SaleMLS ID #A4705129, Rachel Woodruff, PA, HOUSE MATCH. Stellar MLS
- $689,0003 bd3 ba2.3k sqft4209 MIDNIGHT BLUE RUN, BRADENTON, FL 34211For SaleMLS ID #A4700078, Rodney Heard, EXP REALTY LLC. Stellar MLS
- $769,9005 bd3 ba3.3k sqft7440 RHUBARB DRIVE, PARRISH, FL 34219For SaleMLS ID #A4707254, Stephen Downes, ECO LUXE REALTY. Stellar MLS
- $675,0003 bd2 ba2k sqft7319 WINDEMERE LANE, UNIVERSITY PARK, FL 34201For SaleMLS ID #A4707857, Daniela Soiman, FINE PROPERTIES. Stellar MLS
- $735,0003 bd2 ba2.5k sqft5410 61ST ST E, BRADENTON, FL 34203For SaleMLS ID #A4703101, Marika Kalnoky, IMPULSE REALTY INTERNATIONAL. Stellar MLS
- $650,0004 bd3 ba2.5k sqft13950 WOOD DUCK CIRCLE, LAKEWOOD RANCH, FL 34202For SaleMLS ID #A4704599, Rachel Woodruff, PA, HOUSE MATCH. Stellar MLS
- $699,9003 bd3 ba2.7k sqft1914 KENNEDY COURT, TERRA CEIA, FL 34250For SaleMLS ID #A4705764, Matthew Sharp, PA, KW SUNCOAST. Stellar MLS
- $649,0003 bd3 ba2.9k sqft8339 BARTON FARMS BOULEVARD, SARASOTA, FL 34240For SaleMLS ID #A4709981, Torii Goar, THE REAL ESTATE STORE. Stellar MLS
- $799,0003 bd4 ba2.6k sqft17111 2ND AVENUE E, BRADENTON, FL 34212For SaleMLS ID #A4705518, Argelia Vidal, COLDWELL BANKER REALTY. Stellar MLS
