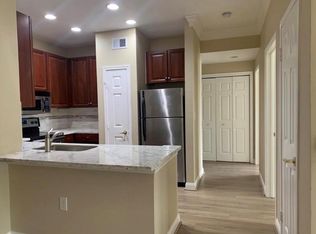
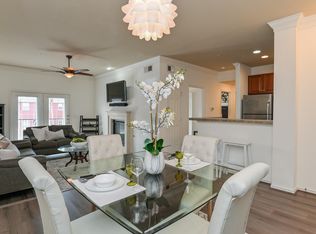
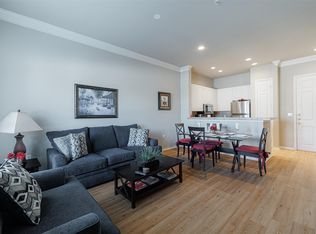
This 2-bedroom, 2-bath home features a spacious, open floor plan and a large private balcony overlooking the courtyard. Laminate flooring flows through the living, dining, and kitchen areas, and custom granite countertops give the kitchen plenty of prep space. Both bathrooms also feature granite countertops. The generously sized primary suite offers two closets, including a walk-in, and an en suite bath with a double vanity and a jetted soaking tub. Enjoy coffee on the balcony or head to the nearby community fitness center. It includes 2 garage parking space.
For sale
Price cut: $10K (11/17)
$275,000
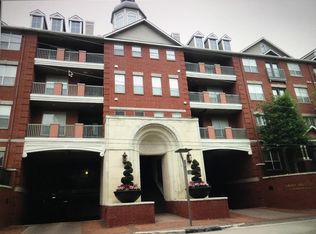
2400 McCue Rd APT 227, Houston, TX 77056
2beds
1,017sqft
Condominium
Built in 2001
-- sqft lot
$269,200 Zestimate®
$270/sqft
$808/mo HOA
What's special
- 1 day
- 24
- 0
Likely to sell faster than
Zillow last checked:
Listing updated:
Listed by:
Adnew Tadesse TREC #0498002 713-449-3495,
Texas Signature Realty
Source: HAR,MLS#: 35893486
Facts & features
Interior
Bedrooms & bathrooms
- Bedrooms: 2
- Bathrooms: 2
- Full bathrooms: 2
Primary bedroom
- Level: Second
- Area: 144
- Dimensions: 12X12
Bedroom
- Level: Second
- Area: 120
- Dimensions: 12X10
Primary bathroom
- Level: Second
- Area: 88
- Dimensions: 11X08
Bathroom
- Level: Second
- Area: 49
- Dimensions: 07X07
Dining room
- Level: Second
- Area: 64
- Dimensions: 08X08
Kitchen
- Level: Second
- Area: 64
- Dimensions: 08X08
Living room
- Level: Second
- Area: 156
- Dimensions: 13X12
Utility room
- Level: Second
- Area: 25
- Dimensions: 05X05
Heating
- Electric
Cooling
- Ceiling Fan(s), Electric
Appliances
- Included: ENERGY STAR Qualified Appliances, Disposal, Refrigerator, Electric Oven, Microwave, Electric Range, Free-Standing Range, Dryer, Washer/Dryer Stacked, Washer, Dishwasher, Washer/Dryer
- Laundry: Electric Dryer Hookup
Features
- Balcony, Concrete Walls, Elevator
- Flooring: Carpet, Laminate
Interior area
- Total structure area: 1,017
- Total interior livable area: 1,017 sqft
Property
Parking
- Parking features: Assigned
Features
- Levels: 4-8 Story Building
- Exterior features: Balcony/Terrace, Trash Chute
Details
- Parcel number: 1269490000069
Construction
Type & style
- Home type: Condo
- Property subtype: Condominium
Materials
- Concrete, Steel Siding, Stone
Condition
- New construction: No
- Year built: 2001
Utilities & green energy
Green energy
- Energy efficient items: Thermostat, Lighting, HVAC>13 SEER
Community & HOA
Community
- Subdivision: 2400 Mccue
HOA
- Amenities included: Clubhouse, Controlled Access, Fitness Center, Paid Patrol, Party Room, Pool, Security
- HOA fee: $808 monthly
Location
- Region: Houston
Financial & listing details
- Price per square foot: $270/sqft
- Tax assessed value: $283,267
- Annual tax amount: $5,765
- Date on market: 11/17/2026
- Listing terms: Cash,Conventional
- Ownership: Full Ownership
- Road surface type: Concrete
Estimated market value
$269,200
$256,000 - $283,000
$2,082/mo
Price history
| Date | Event | Price |
|---|---|---|
| 11/17/2026 | Price change | $275,000-3.5%$270/sqft |
Source:  HAR #35893486 Report a problem | ||
| 10/1/2026 | Price change | $285,000-4.7%$280/sqft |
Source: HAR #40214144 Report a problem | ||
| 6/30/2026 | Price change | $299,000-2.9%$294/sqft |
Source: HAR #40214144 Report a problem | ||
| 6/10/2026 | Price change | $308,000-3.8%$303/sqft |
Source: HAR #40214144 Report a problem | ||
| 3/11/2026 | Listed for sale | $320,000+1.6%$315/sqft |
Source: HAR #40214144 Report a problem | ||
| 9/15/2025 | Listing removed | $2,000$2/sqft |
Source:  HAR #78570054 Report a problem | ||
| 7/4/2025 | Listed for rent | $2,000-4.8%$2/sqft |
Source: HAR #78570054 Report a problem | ||
| 7/3/2025 | Listing removed | $2,100$2/sqft |
Source: HAR #88406653 Report a problem | ||
| 3/5/2025 | Price change | $2,100-4.5%$2/sqft |
Source: HAR #88406653 Report a problem | ||
| 12/3/2024 | Listed for rent | $2,200+10%$2/sqft |
Source: HAR #88406653 Report a problem | ||
| 9/6/2023 | Listing removed | -- |
Source: Better Homes and Gardens Gary Greene Report a problem | ||
| 8/25/2023 | Sold | -- |
Source: Agent Provided Report a problem | ||
| 8/22/2023 | Listing removed | -- |
Source: HAR #37022879 Report a problem | ||
| 8/13/2023 | Price change | $2,000-4.8%$2/sqft |
Source: HAR #37022879 Report a problem | ||
| 8/11/2023 | Price change | $2,100-4.5%$2/sqft |
Source: HAR #37022879 Report a problem | ||
| 7/11/2023 | Listed for rent | $2,200+15.8%$2/sqft |
Source: HAR #37022879 Report a problem | ||
| 10/6/2022 | Listed for sale | $315,000-10%$310/sqft |
Source: HAR #69057619 Report a problem | ||
| 7/14/2022 | Listing removed | -- |
Source: Better Homes and Gardens Gary Greene Report a problem | ||
| 6/19/2022 | Price change | $350,000-6.7%$344/sqft |
Source: HAR #69057619 Report a problem | ||
| 6/2/2022 | Listed for sale | $375,000+29.8%$369/sqft |
Source: HAR #69057619 Report a problem | ||
| 7/29/2020 | Listing removed | $1,900$2/sqft |
Source: Realty Associates #18779063 Report a problem | ||
| 7/19/2020 | Price change | $1,900-5%$2/sqft |
Source: Realty Associates #18779063 Report a problem | ||
| 4/4/2020 | Price change | $2,000-4.8%$2/sqft |
Source: Realty Associates #18779063 Report a problem | ||
| 1/14/2020 | Listed for rent | $2,100$2/sqft |
Source: Realty Associates #18779063 Report a problem | ||
| 10/16/2019 | Listing removed | $289,000$284/sqft |
Source: ShawZindler Properties,LLC #14892667 Report a problem | ||
| 9/30/2019 | Pending sale | $289,000$284/sqft |
Source: ShawZindler Properties,LLC #14892667 Report a problem | ||
| 8/2/2007 | Sold | -- |
Source: Public Record Report a problem | ||
| 3/9/2007 | Sold | -- |
Source: Public Record Report a problem | ||
Public tax history
| Year | Property taxes | Tax assessment |
|---|---|---|
| 2025 | $6,020 -1.1% | $283,267 -2.6% |
| 2024 | $6,087 +3.8% | $290,923 |
| 2023 | $5,862 +2% | $290,923 +11.5% |
| 2022 | $5,745 | $260,898 +2.2% |
| 2021 | -- | $255,243 |
| 2020 | $6,124 -0.9% | $255,243 |
| 2019 | $6,181 -14% | $255,243 +2.4% |
| 2018 | $7,190 | $249,285 -12.4% |
| 2017 | $7,190 +122.7% | $284,599 |
| 2016 | $3,228 -44.9% | $284,599 +3.6% |
| 2015 | $5,859 | $274,733 +20.5% |
| 2014 | $5,859 | $227,915 +22.2% |
| 2013 | -- | $186,567 +20.9% |
| 2012 | -- | $154,280 |
| 2011 | -- | $154,280 |
| 2010 | -- | $154,280 -7.3% |
| 2009 | -- | $166,398 -15.5% |
| 2008 | -- | $197,032 -19% |
| 2007 | -- | $243,195 |
Find assessor info on the county website
Monthly payment
Est. payment
Payment breakdown
Explore the cost of this home by adjusting the details. Changes won't be saved.Climate risks
Neighborhood: Greater Uptown
Nearby schools
Schools provided by the listing agent
- Elementary: Briargrove Elementary School
- Middle: Tanglewood Middle School
- High: Wisdom High School
Source: HAR. This data may not be complete. We recommend contacting the local school district to confirm school assignments for this home.
Similar homes
- $299,0002 bd2 ba1.3k sqft2400 McCue Rd APT 240, Houston, TX 77056For Sale
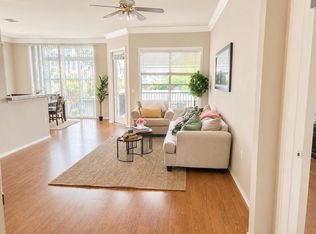 MLS ID #15743101, Lacy DeSouza, Coldwell Banker Realty - Heights. HAR
- $295,0001 bd1 ba1k sqft1901 Post Oak Blvd APT 2101, Houston, TX 77056For Sale
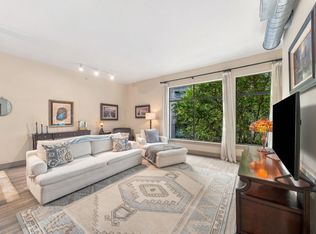 MLS ID #3073684, Violet Brooks, Compass RE Texas, LLC - Houston. HAR
- $279,9002 bd2 ba1.1k sqft3505 Sage Rd Unit 2106, Houston, TX 77056For Sale
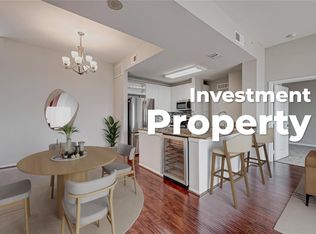 MLS ID #60602927, Patricia Tello, Keller Williams Realty Metropolitan. HAR
- $265,0002 bd1 ba940 sqft2400 McCue Rd APT 237, Houston, TX 77056For Sale
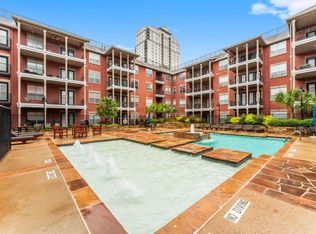 MLS ID #91710210, Lara Forssell, Keller Williams Realty The Woodlands. HAR
