Skip main navigation
Closed
  • $975,000

    2400 Porter Rd, Nashville, TN 37206

    4beds
    2,998sqft
    Horizontal Property Regime - Detached, Residential
    Built in 2018
    10,018 Square Feet Lot
    $974,400 Zestimate®
    $325/sqft
    $4,563 Estimated rent

    Home value

    $974,400

    $926,000 - $1.02M

    $4,563/mo

    Zestimate® history
    Loading
    Loading...

    Owner options

    List your home for rent

    $4,563/mo

    Rent Zestimate®

    Find your next renter with Zillow Rental Manager. Plus, with online applications, you can quickly screen prospective tenants – for free.

    Learn more

    $4,563/mo

    Rent Zestimate®

    Refinance and save

    $5,974/mo

    Est. payment

    Refinancing to a lower rate could help reduce your monthly payments and save thousands over the life of the loan.

    See today's rates

    $5,974/mo

    Est. payment

    Explore your selling options

    Work with a Zillow partner agent

    Leverage their expertise and Zillow's premium Showcase listings to get your home seen by more buyers.

    Get started

    List with your own agent

    Get your home in front of millions of buyers by listing it on Zillow.

    Learn how to do it

    Sell it yourself

    Take full control of how buyers see your home on Zillow by listing For Sale by Owner (FSBO).

    List your home

    What's special

    Walk-in pantryFenced-in backyardGas rangeGated front yardUpdated light fixturesMature landscapingWell-manicured lawn
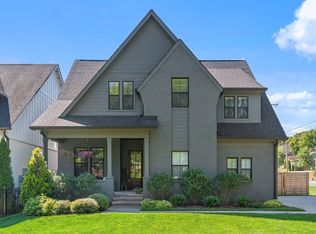
    Set behind a gated front yard, this East Nashville home has the curb appeal and inviting spaces that make it easy to envision building a life here. The main level is open and connected, with hardwood floors throughout and updated light fixtures adding character to each space. The living room features a gas fireplace and doors that open directly to the screened porch, extending the living space outdoors. The kitchen offers a large island with room for seating and cooking, a gas range, and a walk-in pantry, while the dining area is surrounded by windows overlooking the beautiful backyard. A flex room with an adjacent full bathroom can easily serve as an office, guest room, or playroom on the main level. Entering from the garage, a built-in drop zone provides a convenient spot for bags and shoes. Upstairs, the primary suite has vaulted ceilings, two walk-in closets, and a spacious bathroom with a soaking tub, double vanities, and an oversized shower with a rainfall shower head. Two additional bedrooms share a full bathroom, while a large bonus room with attic storage offers flexibility for a media room, playroom, or second living area. A spacious laundry room with cabinet storage is conveniently located near the bedrooms. The screened porch features a porch swing and a double-sided fireplace shared with the adjoining patio, offering plenty of room to lounge, dine, grill, and entertain. The fenced-in backyard features a well-manicured lawn, mature landscaping, and a row of crape myrtles lining the back of the property creating a lush, green setting. An irrigation system helps keep the landscaping looking its best. The two-car garage adds even more functionality with built-in storage. The location puts you close to local favorites like Cafe Roze, Schulman’s, and Noko, less than a mile from Cornelia Fort Airpark and Shelby Bottoms, with easy access to Downtown Nashville.

    Zillow last checked:

    Listing updated:

    Listed by:

    Haleigh Sport 850-516-0675,

    Compass RE

    Bought with:

    Sam Miller, 341470

    Compass RE

    Source: RealTracs MLS as distributed by MLS GRID,MLS#: 3519051MLS Logo

    Facts & features

    Interior

    Bedrooms & bathrooms
    • Bedrooms: 4
    • Bathrooms: 3
    • Full bathrooms: 3
    • Main level bedrooms: 1
    Bedroom 1
    • Area: 255 Square Feet
    • Dimensions: 17x15
    Bedroom 2
    • Area: 121 Square Feet
    • Dimensions: 11x11
    Bedroom 3
    • Area: 192 Square Feet
    • Dimensions: 12x16
    Bedroom 4
    • Area: 120 Square Feet
    • Dimensions: 12x10
    Dining room
    • Area: 154 Square Feet
    • Dimensions: 11x14
    Kitchen
    • Area: 228 Square Feet
    • Dimensions: 19x12
    Living room
    • Area: 378 Square Feet
    • Dimensions: 18x21
    Recreation room
    • Area: 196 Square Feet
    • Dimensions: 14x14
    Heating
    • Central, Natural Gas
    Cooling
    • Central Air, Electric
    Appliances
    • Included: Gas Oven, Gas Range, Dishwasher, Microwave, Refrigerator
    Features
    • Entrance Foyer, Pantry, Walk-In Closet(s)
    • Flooring: Wood, Tile
    • Basement: Crawl Space
    • Number of fireplaces: 2
    • Fireplace features: Gas, Living Room
    Interior area
    • Total structure area: 2,998
    • Total interior livable area: 2,998 sqft
    • Finished area above ground: 2,998

    Property

    Parking
    • Total spaces: 4
    • Parking features: Garage Faces Front, Driveway
    • Attached garage spaces: 2
    • Uncovered spaces: 2
    Features
    • Levels: Two
    • Stories: 2
    • Patio & porch: Patio, Covered, Screened
    • Fencing: Full
    Lot
    • Size: 10,018 Square Feet
    • Features: Level
    • Topography: Level
    Details
    • Parcel number: 073130O00200CO
    • Special conditions: Standard
    • Other equipment: Irrigation System

    Construction

    Type & style
    • Home type: SingleFamily
    • Property subtype: Horizontal Property Regime - Detached, Residential
    Materials
    • Fiber Cement, Brick
    • Roof: Shingle
    Condition
    • New construction: No
    • Year built: 2018

    Utilities & green energy

    • Sewer: Public Sewer
    • Water: Public
    • Utilities for property: Electricity Available, Natural Gas Available, Water Available

    Community & HOA

    Community
    • Subdivision: East Nashville
    HOA
    • Has HOA: No
    Location
    • Region: Nashville

    Financial & listing details

    • Price per square foot: $325/sqft
    • Tax assessed value: $946,300
    • Annual tax amount: $6,657
    • Date on market: 8/21/2026
    • Electric utility on property: Yes

    Price history

    DateEventPrice
    9/4/2026Sold$975,000$325/sqft
    Source: RealTracs MLS as distributed by MLS GRID #3519051 Report a problem
    8/24/2026Contingent$975,000$325/sqft
    Source: RealTracs MLS as distributed by MLS GRID #3519051 Report a problem
    8/21/2026Listed for sale$975,000+8.3%$325/sqft
    Source: RealTracs MLS as distributed by MLS GRID #3519051 Report a problem
    2/27/2023Sold$900,000+34.3%$300/sqft
    Source: Public Record Report a problem
    11/5/2018Sold$670,000+3.1%$223/sqft
    Source: Public Record Report a problem
    4/27/2018Sold$649,900+177.5%$217/sqft
    Source: Public Record Report a problem
    9/18/2015Sold$234,158+27.3%$78/sqft
    Source: Public Record Report a problem
    7/6/2015Sold$184,000+76.9%$61/sqft
    Source: Public Record Report a problem
    4/11/2002Sold$104,000$35/sqft
    Source: Public Record Report a problem

    Public tax history

    YearProperty taxesTax assessment
    2025$6,657 +23.8%$236,575 +43.2%
    2024$5,376 $165,225
    2023$5,376 $165,225
    2022$5,376 -1%$165,225
    2021$5,433 -5.9%$165,225 +20.8%
    2020$5,771 +33.8%$136,725
    2019$4,314 +308.4%$136,725 +308.4%
    2018$1,056 $33,475 +52.2%
    2017-- $22,000
    Find assessor info on the county website

    Neighborhood: Dugger Heights

    Nearby schools

    GreatSchools rating
    Schools provided by the listing agent
    • Elementary: Rosebank Elementary
    • Middle: Stratford STEM Magnet School Lower Campus
    • High: Stratford STEM Magnet School Upper Campus

    Source: RealTracs MLS as distributed by MLS GRID. This data may not be complete. We recommend contacting the local school district to confirm school assignments for this home.

    Get a cash offer in 3 minutes
    Find out how much your home could sell for in as little as 3 minutes with a no-obligation cash offer.
    Estimated market value
    $974,400
    Get a cash offer in 3 minutes
    Find out how much your home could sell for in as little as 3 minutes with a no-obligation cash offer.
    Estimated market value
    $974,400