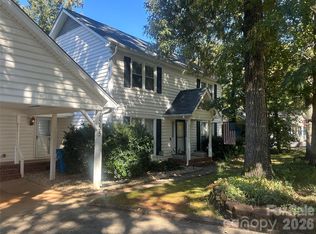
Investor opportunity with significant renovation potential! This two-story home, built in 1979, offers approximately 2,690 square feet with four bedrooms, three full bathrooms and a flexible floor plan that includes kitchen areas on both levels. Situated on approximately 0.38 acres, the property features a substantial level backyard, with wooded property extending beyond a creek branch toward Steele Creek. Additional improvements include a detached garage and storage shed.
Several major components have already been updated, including a roof replaced approximately two years ago and HVAC system replaced approximately four years ago. Upstairs flooring was also replaced within the past few years and remains in good condition. Fireplace is in the lower level den and laundry access is located in the lower level kitchen.
The property is ready for its next chapter and will require substantial renovation, making it well suited for an investor seeking a renovation/resale or potential rental opportunity. Areas requiring attention include the exterior, interior finishes and portions of previous additions and modifications.
Bring your contractor and your vision. With its size, lot, newer roof and HVAC, this property offers a strong foundation for an investor willing to take on the necessary improvements.
Active
$350,000
2400 Rice Planters Rd, Charlotte, NC 28273
4beds
2,521sqft
Single Family Residence
Built in 1979
0.38 Acres Lot
$348,200 Zestimate®
$139/sqft
$-- HOA
What's special
Two-story homeDetached garageFlexible floor planSubstantial level backyardFour bedroomsStorage shed
- 16 days
- 954
- 44
Likely to sell faster than
Zillow last checked:
Listing updated:
Listed by:
Kimberly Price kimberly.price.nc@exprealty.com,
EXP Realty LLC Mooresville
Source: Canopy MLS as distributed by MLS GRID,MLS#: 4434592
Facts & features
Interior
Bedrooms & bathrooms
- Bedrooms: 4
- Bathrooms: 3
- Full bathrooms: 3
Primary bedroom
- Features: Ceiling Fan(s), Storage, Walk-In Closet(s)
Bedroom s
- Features: Ceiling Fan(s)
Other
- Features: Ceiling Fan(s), See Remarks
Den
- Features: See Remarks
Flex space
- Features: Storage
Heating
- Central
Cooling
- Central Air, Electric
Appliances
- Included: Dishwasher, Exhaust Hood, Plumbed For Ice Maker
- Laundry: Electric Dryer Hookup, Other
Features
- Attic Other, Storage, Walk-In Closet(s)
- Flooring: Laminate
- Has basement: No
- Attic: Other
- Fireplace features: Den, Wood Burning
Interior area
- Total structure area: 2,521
- Total interior livable area: 2,521 sqft
- Finished area above ground: 2,521
- Finished area below ground: 0
Property
Parking
- Total spaces: 2
- Parking features: Driveway, Detached Garage, Garage on Main Level
- Garage spaces: 2
- Has uncovered spaces: Yes
- Details: Detached 2-car garage, ample room to park 3-4 cars in the driveway
Features
- Levels: Two
- Stories: 2
- Patio & porch: Deck, Patio
- Exterior features: Storage
- Fencing: Chain Link,Partial
- Waterfront features: Creek/Stream
Lot
- Size: 0.38 Acres
- Features: Level
Details
- Additional structures: Shed(s)
- Parcel number: 20125520
- Zoning: N1-A
- Special conditions: Standard
Construction
Type & style
- Home type: SingleFamily
- Property subtype: Single Family Residence
Materials
- Brick Partial, Vinyl
- Foundation: Slab
Condition
- New construction: No
- Year built: 1979
Utilities & green energy
- Sewer: Public Sewer
- Water: City
- Utilities for property: Cable Connected, Electricity Connected, Phone Connected, Wired Internet Available
Community & HOA
Community
- Subdivision: Twelve Oaks
Location
- Region: Charlotte
Financial & listing details
- Price per square foot: $139/sqft
- Tax assessed value: $344,100
- Annual tax amount: $2,813
- Date on market: 10/15/2026
- Cumulative days on market: 16 days
- Electric utility on property: Yes
- Road surface type: Concrete, Paved
Estimated market value
$348,200
$331,000 - $366,000
$2,648/mo
Price history
| Date | Event | Price |
|---|---|---|
| 10/15/2026 | Listed for sale | $350,000$139/sqft |
Source:  Canopy MLS as distributed by MLS GRID #4434592 Report a problem | ||
Public tax history
| Year | Property taxes | Tax assessment |
|---|---|---|
| 2025 | $2,813 +2% | $344,100 |
| 2024 | $2,759 +3.6% | $344,100 |
| 2023 | $2,663 +25.4% | $344,100 +66.2% |
| 2022 | $2,124 +0.5% | $207,100 |
| 2021 | $2,113 +0.3% | $207,100 |
| 2020 | $2,106 +0.7% | $207,100 |
| 2019 | $2,090 +16% | $207,100 +57.3% |
| 2018 | $1,801 +2.5% | $131,700 |
| 2017 | $1,758 | $131,700 |
| 2016 | $1,758 | $131,700 |
| 2015 | $1,758 +0.3% | $131,700 |
| 2014 | $1,754 | -- |
| 2013 | -- | $131,700 |
| 2012 | -- | $131,700 |
| 2011 | -- | $131,700 +15.3% |
| 2010 | -- | $114,200 |
| 2009 | -- | $114,200 |
| 2008 | -- | $114,200 |
| 2007 | -- | -- |
| 2006 | -- | $110,400 |
| 2005 | -- | $110,400 |
| 2004 | -- | $110,400 |
| 2003 | -- | $110,400 +0.4% |
| 2002 | -- | $109,910 |
| 2001 | -- | $109,910 |
| 2000 | -- | $109,910 |
Find assessor info on the county website
Monthly payment
Est. payment
Payment breakdown
Explore the cost of this home by adjusting the details. Changes won't be saved.Climate risks
Neighborhood: Griers Fork
Nearby schools
Schools provided by the listing agent
- Elementary: Lake Wylie
- Middle: Kennedy
- High: Olympic
Source: Canopy MLS as distributed by MLS GRID. This data may not be complete. We recommend contacting the local school district to confirm school assignments for this home.
- $363,7004 bd2 ba2.1k sqft2406 Rice Planters Rd, Charlotte, NC 28273Off Market
- $352,1005 bd3 ba2.1k sqft2346 Rice Planters Rd, Charlotte, NC 28273Off Market
- $318,4003 bd2 ba1.3k sqft2340 Rice Planters Rd, Charlotte, NC 28273Off Market
- $379,8006 bd3 ba2.3k sqft2403 Rice Planters Rd, Charlotte, NC 28273Off Market
Similar homes
- $375,0003 bd3 ba1.5k sqft14223 Walkers Crossing Dr, Charlotte, NC 28273For Sale

 MLS ID #4420665, Toni Emehel, Edmond Emehel Groupe. Canopy MLS as distributed by MLS GRID
- $379,9003 bd3 ba1.9k sqft1555 Brookbend Ct, Fort Mill, SC 29715For Sale
 MLS ID #4436974, Pam Baskin, ERA Live Moore. Canopy MLS as distributed by MLS GRID
- $379,9903 bd3 ba1.4k sqft10202 Orchard Grass Ct, Charlotte, NC 28278For Sale
 MLS ID #4246172, Dion Foulks, NorthGroup Real Estate LLC. Canopy MLS as distributed by MLS GRID
- $299,9003 bd2 ba1.6k sqft7616 Christie Ln, Charlotte, NC 28217For Sale
 MLS ID #4422699, John Kluth, Countryside Properties. Canopy MLS as distributed by MLS GRID
- $350,0003 bd2 ba1.5k sqft2610 Fairgreen Dr, Gastonia, NC 28056For SaleMLS ID #4436065, Stefanie Hill, Hill Real Estate Group. Canopy MLS as distributed by MLS GRID
- $360,0003 bd3 ba1.7k sqftBriarbrook, Charlotte, NC 28215For SaleMLS ID #4432633, Stacey Wilkes, Keller Williams South Park. Canopy MLS as distributed by MLS GRID
- $350,0004 bd3 ba2.3k sqft6313 Lily Pad Ct, Charlotte, NC 28262For SaleMLS ID #4389544, Mark Williams, A.G. Williams Real Estate Appraisal. Canopy MLS as distributed by MLS GRID
- $370,0004 bd3 ba1.9k sqft10239 Apple Dove Ct, Charlotte, NC 28214For SaleMLS ID #4408331, Rodrigo Martinez, Realty One Group Revolution. Canopy MLS as distributed by MLS GRID
- $336,5004 bd2 ba1.7k sqft4809 Garvis Dr #20, Charlotte, NC 28269For SaleMLS ID #4419806, Jackie Currence, Blue Real Estate Group LLC. Canopy MLS as distributed by MLS GRID
- $273,5003 bd2 ba2.3k sqft2565 Pinewood Rd, Gastonia, NC 28054For SaleMLS ID #4439035, Joshua Stillwell, Dickson Stillwell Real Estate. Canopy MLS as distributed by MLS GRID
- $345,0004 bd2 ba1.5k sqft2545 Cedarwild Rd, Charlotte, NC 28212For SaleMLS ID #4383741, Khin Yee, Kalagara Realty. Canopy MLS as distributed by MLS GRID
- $399,0004 bd4 ba2.5k sqft319 Don McCarter Dr, Clover, SC 29710For SaleMLS ID #4422550, Melanie Wilson, Keller Williams Connected. Canopy MLS as distributed by MLS GRID
- $395,0002 bd2 ba2.2k sqft281 Schoolside Dr, Rock Hill, SC 29730For SaleMLS ID #4426672, Saige Maxwell, Saige Real Estate. Canopy MLS as distributed by MLS GRID
- $375,0003 bd2 ba1.5k sqft128 Woodlynn Dr, Charlotte, NC 28214For SaleMLS ID #4391291, Clarkston Hines, PMI of Charlotte. Canopy MLS as distributed by MLS GRID
- $325,0004 bd3 ba1.8k sqft5324 Donnefield Dr, Charlotte, NC 28227For SaleMLS ID #4424740, John Somjak, Realty One Group Revolution. Canopy MLS as distributed by MLS GRID
- $400,0003 bd2 ba1.3k sqft523 W 28th St, Charlotte, NC 28206For SaleMLS ID #4435837, Shawn Gerald, Lifestyle International Realty. Canopy MLS as distributed by MLS GRID
- $315,0003 bd2 ba1.5k sqft11832 Moonridge Dr, Charlotte, NC 28226For SaleMLS ID #4385774, Lorrie Martin, Homeland Realty Group LLC. Canopy MLS as distributed by MLS GRID
- $375,0003 bd3 ba1.6k sqft8432 Idlewild Rd, Charlotte, NC 28227For SaleMLS ID #4395310, Joetta Talford, Talford Realty International. Canopy MLS as distributed by MLS GRID
- $340,0003 bd2 ba2.8k sqft818 Hillcrest Ave, Gastonia, NC 28052For SaleMLS ID #4424650, William Aponte, Williams Land Realty LLC. Canopy MLS as distributed by MLS GRID
- $389,9004 bd2 ba1.4k sqft107 Piedmont Rd, Belmont, NC 28012For SaleMLS ID #4435275, Buddy Harper, Buddy Harper Team Realty. Canopy MLS as distributed by MLS GRID
