Skip main navigation
Pending
$1,275,000
3beds
4,351sqft

2400 S Bertsinger Rd, Ridgefield, WA 98642

3beds
4,351sqft
Residential, single family residence
Built in 2006
4.58 Acres
3 Attached garage spaces
$293 price/sqft

What's special

Nostalgic red brick exteriorWarm wood floorsAbundant natural lightCrisp crown moldingInviting curb appeal

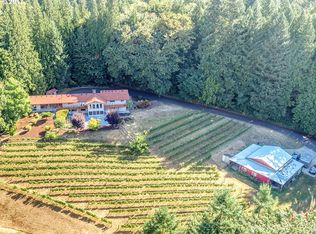
Charming Craftsman-style home combining classic detail with modern updates. Crisp crown molding and warm wood floors complement the nostalgic red brick exterior and inviting curb appeal. The expansive great room is designed for entertaining and flows seamlessly into a formal dining room with doors that open to a private courtyard. The ...

26 days
|
149
|
2
|

Likely to sell faster than

Source: RMLS (OR),MLS#: 731197100MLS Logo
Travel times

Living Room

Kitchen

Primary Bedroom

Zillow last checked:

Listing updated:

Listed by:

Alyssa Curran 801-372-1844,

Compass

Source: RMLS (OR),MLS#: 731197100MLS Logo

Facts & features

Interior

Bedrooms & bathrooms
  • Bedrooms: 3
  • Bathrooms: 5
  • Full bathrooms: 4
  • Partial bathrooms: 1
  • Main level bathrooms: 4
Rooms
  • Room types: Bonus Room, Bedroom 2, Bedroom 3, Dining Room, Family Room, Kitchen, Living Room, Primary Bedroom
Primary bedroom
  • Features: Bathroom, Walkin Closet, Wallto Wall Carpet
  • Level: Main
Bedroom 2
  • Features: Bathroom
  • Level: Main
Bedroom 3
  • Features: Bathroom, Wallto Wall Carpet
  • Level: Main
Dining room
  • Features: High Ceilings, Wood Floors
  • Level: Main
Kitchen
  • Features: Eat Bar, Pantry, Granite
  • Level: Main
Heating
  • Forced Air, Heat Pump
Cooling
  • Heat Pump
Appliances
  • Included: Convection Oven, Dishwasher, Disposal, Double Oven, Free-Standing Refrigerator, Gas Appliances, Microwave, Stainless Steel Appliance(s), Propane Water Heater
  • Laundry: Laundry Room
Features
  • Central Vacuum, Sound System, Bathtub, Vaulted Ceiling(s), Bathroom, High Ceilings, Eat Bar, Pantry, Granite, Walk-In Closet(s), Quartz
  • Flooring: Hardwood, Tile, Wood, Wall to Wall Carpet
  • Windows: Double Pane Windows
  • Basement: Unfinished
  • Number of fireplaces: 1
  • Fireplace features: Propane
Interior area
  • Total structure area: 4,351
  • Total interior livable area: 4,351 sqft

Property

Parking
  • Total spaces: 3
  • Parking features: Driveway, Parking Pad, Garage Door Opener, Attached, Extra Deep Garage
  • Attached garage spaces: 3
  • Has uncovered spaces: Yes
Accessibility
  • Accessibility features: Accessible Doors, Accessible Hallway, Parking, Accessibility
Features
  • Levels: Two
  • Stories: 2
  • Patio & porch: Patio
  • Exterior features: Yard
  • Has view: Yes
  • View description: Territorial, Trees/Woods
  • Waterfront features: Creek
Lot
  • Size: 4.58 Acres
  • Features: Private, Sloped, Trees, Wooded, Sprinkler, Acres 3 to 5
Details
  • Parcel number: 213490000
  • Zoning: RLD-4

Construction

Type & style
  • Home type: SingleFamily
  • Architectural style: Custom Style
  • Property subtype: Residential, Single Family Residence
Materials
  • Brick, Cement Siding, Lap Siding
  • Foundation: Concrete Perimeter
  • Roof: Composition
Condition
  • Resale
  • New construction: No
  • Year built: 2006

Utilities & green energy

  • Gas: Propane
  • Sewer: Public Sewer
  • Water: Well

Community & HOA

Community
  • Security: Entry
HOA
  • Has HOA: No
Location
  • Region: Ridgefield

Financial & listing details

  • Price per square foot: $293/sqft
  • Tax assessed value: $1,195,705
  • Annual tax amount: $12,902
  • Date on market: 6/3/2026
  • Cumulative days on market: 26 days
  • Listing terms: Cash,Conventional,VA Loan
  • Road surface type: Paved

Price history

DateEventPrice
6/8/2026Pending sale$1,275,000$293/sqft
Source: RMLS (OR) #731197100 Report a problem
6/3/2026Listed for sale$1,275,000+51.8%$293/sqft
Source: RMLS (OR) #731197100 Report a problem
8/9/2017Sold$840,000-1.2%$193/sqft
Source: RMLS (OR) #16509200 Report a problem
6/17/2017Pending sale$850,000$195/sqft
Source: John L Scott Real Estate #16509200 Report a problem
6/13/2017Listed for sale$850,000$195/sqft
Source: John L Scott Real Estate #16509200 Report a problem
5/25/2017Pending sale$850,000$195/sqft
Source: John L Scott Real Estate #16509200 Report a problem
5/24/2017Listed for sale$850,000$195/sqft
Source: John L Scott Real Estate #16509200 Report a problem
5/24/2017Pending sale$850,000$195/sqft
Source: John L Scott Real Estate #16509200 Report a problem
5/23/2017Price change$850,000-1.7%$195/sqft
Source: John L Scott Real Estate #16509200 Report a problem
1/26/2017Price change$865,000-2.8%$199/sqft
Source: John L Scott Real Estate #16509200 Report a problem
5/20/2016Listed for sale$889,500$204/sqft
Source: Windermere/Crest Realty Co. #15401248 Report a problem
2/21/2016Listing removed$889,500$204/sqft
Source: Windermere/Crest Realty Co. #15401248 Report a problem
1/24/2016Price change$889,500-3.3%$204/sqft
Source: Windermere/Crest Realty Co. #15401248 Report a problem
8/7/2015Price change$920,000-2.1%$211/sqft
Source: Windermere/Crest Realty Co. #15401248 Report a problem
5/23/2015Listed for sale$939,500$216/sqft
Source: Windermere/Crest Realty Co. #15401248 Report a problem

Public tax history

YearProperty taxesTax assessment
2024$10,607 +3.4%$1,195,705 -3%
2023$10,258 +20.4%$1,232,534 +5.9%
2022$8,519 +3.1%$1,163,659 +27.1%
2021$8,264 +4.9%$915,670 +10.2%
2020$7,882 $831,089 +6.3%
2019$7,882 +1.6%$781,683 +0.6%
2018$7,756 -7.5%$777,105 +7.1%
2017$8,386 +24.9%$725,577 +5.7%
2016$6,716 $686,185 +13%
2015$6,716 +7.7%$607,265 +4%
2014$6,234 $584,073 +5.2%
2013$6,234 +32.7%$555,385 +13.3%
2012$4,699 -1.7%$490,135 +2.3%
2011$4,778 -5.8%$479,290 -4.7%
2010$5,071 -3.4%$502,843 -13.7%
2009$5,248 $582,675 -15%
2008-- $685,500
2007-- $685,500

Find assessor info on the county website

Monthly payment

Est. payment
$7,325/mo
Principal & interest
$6496
Property taxes
$829
More affordability toolsChevron Right

Estimated market value

Not available

Estimated sales range

Not available

Not available

Climate risks

Explore flood, wildfire, and other predictive climate risk information for this property on First Street®️.

Neighborhood: 98642

Nearby schools

Union Ridge Elementary School
Grades K-41 miles
9/10
GreatSchools® Rating
Test Score Rating
9/10
Student Progress Rating
8/10
View Ridge Middle School
Grades 7-81.8 miles
6/10
GreatSchools® Rating
Test Score Rating
7/10
Student Progress Rating
5/10
Ridgefield High School
Grades 9-121.3 miles
7/10
GreatSchools® Rating
Test Score Rating
7/10
College Readiness Rating
7/10