Welcome to this beautifully appointed brick Colonial, gracefully situated on a corner lot in the highly sought-after Cedar Run neighborhood. Meticulously restored, the home feels like new, with refinished hardwoods, sleek LVP flooring, and tasteful tile throughout. A light-filled laundry/mudroom greets you at the entry before opening into the kitchen and living space, where a custom kitchen design offers both chef-worthy function and room to gather, while built-in nooks add charm and extra storage. The first-floor primary suite is a true retreat, with a beauty vanity leading into the walk-in closet, and a spa-like bathroom with stunning tile work. An additional bedroom and full bathroom complete the main level. Upstairs, a versatile hallway loft offers space for a small office, alongside two more bedrooms with walk-in closets and a full bathroom. Outside, a matching shed and new back porch set the stage for effortless entertaining. This turnkey gem offers timeless elegance in a prime location, just moments from everything Wilson has to offer.
For sale
$395,000
2400 Surry Road NW, Wilson, NC 27896
4beds
2,452sqft
Single Family Residence
Built in 1985
0.34 Acres Lot
$384,100 Zestimate®
$161/sqft
$-- HOA
What's special
Brick colonialRefinished hardwoodsVersatile hallway loftChef-worthy functionCorner lotTasteful tile throughoutFirst-floor primary suite
- 53 days
- 310
- 43
Zillow last checked:
Listing updated:
Listed by:
Courtney Andrews 917-345-4415,
Capital To Coast Realty Company
Source: Hive MLS,MLS#: 100601079 Originating MLS: Cape Fear Realtors MLS, Inc.
Originating MLS: Cape Fear Realtors MLS, Inc.Facts & features
Interior
Bedrooms & bathrooms
- Bedrooms: 4
- Bathrooms: 3
- Full bathrooms: 3
Rooms
- Room types: Master Bedroom, Bedroom 2, Bedroom 3, Bedroom 4, Laundry, Living Room, Other, Dining Room
Primary bedroom
- Level: First
- Dimensions: 13.7 x 23.9
Bedroom 2
- Level: First
- Dimensions: 10.5 x 13.6
Bedroom 3
- Level: Second
- Dimensions: 16.1 x 21.7
Bedroom 4
- Level: Second
- Dimensions: 15.4 x 16.8
Dining room
- Level: First
- Dimensions: 7.4 x 11.3
Kitchen
- Level: First
- Dimensions: 12.7 x 11.3
Laundry
- Level: First
- Dimensions: 11.6 x 7.6
Living room
- Level: First
- Dimensions: 22.9 x 17.7
Other
- Level: Second
- Dimensions: 7.5 x 9.1
Heating
- Electric, Forced Air, Natural Gas
Cooling
- Central Air
Appliances
- Included: Electric Oven, Built-In Microwave, Dishwasher, Electric Range
- Laundry: Dryer Hookup, Washer Hookup, Laundry Room
Features
- Walk-in Closet(s), Kitchen Island, Walk-in Shower, Built-in Features, Walk-In Closet(s)
- Flooring: LVT/LVP, Tile, Hardwood
- Has fireplace: Yes
Interior area
- Total structure area: 2,452
- Total interior livable area: 2,452 sqft
Video & virtual tour
Property
Parking
- Parking features: Concrete
Features
- Levels: Two
- Patio & porch: Deck
- Fencing: Partial,Back Yard
- Has view: Yes
- View description: See Remarks
- Frontage type: See Remarks
Lot
- Size: 0.34 Acres
Details
- Additional structures: Shed(s)
- Parcel number: 3713527608.000
- Zoning: R15
- Special conditions: Standard
Construction
Type & style
- Home type: SingleFamily
- Property subtype: Single Family Residence
Materials
- Brick Veneer, Wood Frame
- Foundation: Crawl Space
- Roof: Shingle
Condition
- New construction: No
- Year built: 1985
Utilities & green energy
- Sewer: Public Sewer
- Water: Public
- Utilities for property: Sewer Connected, Water Connected
Community & HOA
Community
- Subdivision: Cedar Run
HOA
- Has HOA: No
Location
- Region: Wilson
Financial & listing details
- Price per square foot: $161/sqft
- Tax assessed value: $215,063
- Annual tax amount: $2,408
- Date on market: 9/3/2026
- Cumulative days on market: 53 days
- Listing agreement: Exclusive Right To Sell
- Listing terms: Cash,Conventional,FHA,VA Loan
Estimated market value
$384,100
$365,000 - $403,000
$2,248/mo
Price history
| Date | Event | Price |
|---|---|---|
| 9/3/2026 | Listed for sale | $395,000$161/sqft |
Source:  Doorify MLS #10190478 Report a problem Doorify MLS #10190478 Report a problem | ||
Public tax history
| Year | Property taxes | Tax assessment |
|---|---|---|
| 2025 | $2,409 +0% | $215,063 |
| 2024 | $2,409 +37.2% | $215,063 +59.9% |
| 2023 | $1,756 | $134,526 |
| 2022 | $1,756 | $134,526 |
| 2021 | $1,756 | $134,526 |
| 2020 | $1,756 | $134,526 |
| 2019 | $1,756 | $134,526 |
| 2018 | $1,756 +1.6% | $134,526 |
| 2017 | $1,729 +3.2% | $134,526 |
| 2016 | $1,675 -14.4% | $134,526 -14.4% |
| 2015 | $1,956 | $157,142 |
| 2014 | $1,956 | $157,142 |
| 2011 | $1,956 | $157,142 |
| 2010 | $1,956 | $157,142 |
Find assessor info on the county website
Monthly payment
Est. payment
Payment breakdown
Explore the cost of this home by adjusting the details. Changes won't be saved.Climate risks
Neighborhood: 27896
Nearby schools
Schools provided by the listing agent
- Elementary: Wells
- Middle: Toisnot
- High: Fike
Source: Hive MLS. This data may not be complete. We recommend contacting the local school district to confirm school assignments for this home.
Similar homes
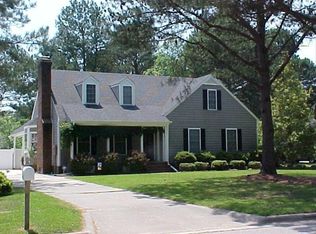
- $340,0004 bd3 ba2.4k sqft2404 Canal Drive NW, Wilson, NC 27896For Sale

 MLS ID #100610863, Adam Bennett, Right Realty Group. Hive MLS
 - $375,0003 bd3 ba2.3k sqft5002 Greenbrier Lane N, Wilson, NC 27896For Sale
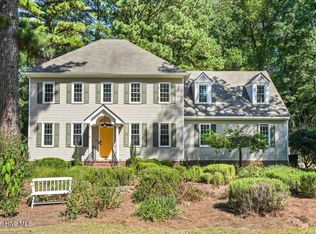 MLS ID #100604238, Lineberger Team, EXP Realty LLC - C. Hive MLS
 - $399,9004 bd3 ba2.5k sqft4008 Townes Court N, Wilson, NC 27896For Sale
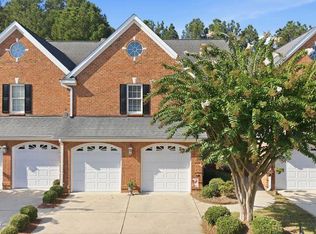 MLS ID #100601537, Pam Redding, First Venture Commercial & Residential. Hive MLS
 - $269,9003 bd2 ba2.1k sqft218 Forest Hills Road NW, Wilson, NC 27896For Sale
 MLS ID #100600770, Joyner Silk Team, Market Leader Realty, LLC.. Hive MLS
 - $397,5004 bd4 ba2.6k sqft2417 Bel Air Avenue SE, Wilson, NC 27893For SaleMLS ID #100546822, Christopher Wesley Thomas, True Local Realty. Hive MLS
- $565,0004 bd4 ba3.5k sqft4915 Country Club Drive N, Wilson, NC 27896For SaleMLS ID #100604869, Kinsey June, Keller Williams Realty Points East. Hive MLS
- $399,9004 bd4 ba3.2k sqft808 E Beechtree Drive, Nashville, NC 27856For SaleMLS ID #100609197, Joni Elizabeth Robbins, New Property Group, Inc.. Hive MLS
- $389,8003 bd3 ba2.4k sqft2239 Creekridge Drive, Rocky Mount, NC 27804For SaleMLS ID #100602136, Kellie Roy Jolley, Foote Real Estate Group. Hive MLS
- $484,5003 bd3 ba2.6k sqft8554 Forest Cove Road, Elm City, NC 27822For SaleMLS ID #100604408, Johnnie Williams, Moorefield Real Estate LLC. Hive MLS
- $395,0003 bd3 ba3k sqft1045 Oak Grove Rd, Rocky Mount, NC 27804For Sale
 MLS ID #10192362, Jennifer Lange. Doorify MLS
 - $364,9003 bd2 ba1.5k sqft7072 Riverbirch Road, Rocky Mount, NC 27803For SaleMLS ID #100605063, Kyle Rank, Mark Spain Real Estate. Hive MLS
- $387,9003 bd3 ba2.2k sqft9531 Turkey Way, Middlesex, NC 27557New ConstructionMLS ID #10199116, Rebecca Hanna. Doorify MLS
- $374,5003 bd3 ba2.4k sqft726 Thomas Road, Rocky Mount, NC 27801For SaleMLS ID #100575792, Sterling Grimes, Foote Real Estate Group. Hive MLS
- $399,5004 bd3 ba2.7k sqft3012 Coleberry Trail, Rocky Mount, NC 27804For SaleMLS ID #100578995, Trevor Foote, Foote Real Estate Group. Hive MLS
- $369,9004 bd3 ba2.1k sqft870 Live Oak Lane, Nashville, NC 27856For SaleMLS ID #100600505, Dylan Stroud, United Real Estate Tri-County. Hive MLS
- $400,0003 bd3 ba2.5k sqft127 Northview Dr, Middlesex, NC 27557For SaleMLS ID #10169439, Jonathan Murray. Doorify MLS
- $330,9905 bd3 ba2.5k sqft2705 Westwood Avenue W, Wilson, NC 27893New ConstructionMLS ID #100608796, D.R. Horton Rocky Mount Team, D.R. Horton, Inc.. Hive MLS
- $328,9905 bd3 ba2.5k sqft2702 Salisbury Lane W, Wilson, NC 27893New ConstructionHive MLS
- $334,9905 bd3 ba2.5k sqft2704 Westwood Avenue W, Wilson, NC 27893New ConstructionHive MLS
- $360,0005 bd4 ba3.1k sqft813 Bell Dr, Rocky Mount, NC 27803For SaleMLS ID #10196658, Shaylan Good. Doorify MLS
