Built in 2019 and impeccably maintained, this beautifully upgraded home sits on an oversized lot in North Denton's sought-after Harvest Hill community. A perfect blend of modern style, thoughtful design, and everyday functionality. Outstanding curb appeal welcomes you home with professional landscaping, an inviting covered front porch, and an oversized three-car garage with durable epoxy flooring. Inside, upgraded laminate flooring flows throughout the main living areas, complementing the open-concept design and custom lighting found throughout the home.The desirable split-bedroom floorplan offers privacy, with three secondary bedrooms and a full bath near the front of the home while the spacious primary suite enjoys its own private retreat. At the heart of the home, the expansive living room flows seamlessly into the dining area and beautifully appointed kitchen, with granite countertops, abundant cabinetry, stainless appliances, and a large center island create the perfect gathering space for everyday living and entertaining. The private primary suite features a spacious bedroom, spa-like en suite bath with an oversized walk-in shower, dual granite vanities, an oversized walk-in closet, and the added convenience of direct access to the utility room.
Step outside to an incredible backyard designed for relaxing and entertaining. The oversized lot provides plenty of room to spread out, while the covered patio, extended concrete paver patio, and lush landscaping create a peaceful outdoor retreat. A smart sprinkler system helps keep the lawn and gardens looking their best with ease.
Zoned for Nette Shultz and located near parks, walking trails, and major commuting routes, this 2,288-square-foot home offers the modern features, quality upgrades, and functional floorplan today's buyers are searching for. Homes with this combination of style, condition, location, and a three-car garage are hard to find—don't miss your opportunity to make this one yours!
For sale
$385,000
2400 Twin Post Rd, Denton, TX 76209
4beds
2,288sqft
:
Get pre-qualifiedN/A
Single Family Residence
Built in 2019
10,280 Square Feet Lot
$377,400 Zestimate®
$168/sqft
$34/mo HOA
What's special
Stainless appliancesDesirable split-bedroom floorplanDual granite vanitiesThree-car garageCovered patioOversized walk-in showerOutstanding curb appeal
- 5 hours |
- 99 |
- 10 |
Zillow last checked:
Listing updated:
Listed by:
Megan Bradshaw 0648011 (940)306-4663,
Hometown Real Estate 940-306-4663
Source: NTREIS,MLS#: 21335043
Facts & features
Interior
Bedrooms & bathrooms
- Bedrooms: 4
- Bathrooms: 2
- Full bathrooms: 2
Primary bedroom
- Features: Dual Sinks, En Suite Bathroom, Walk-In Closet(s)
- Level: First
- Dimensions: 1 x 1
Living room
- Features: Ceiling Fan(s)
- Level: First
- Dimensions: 1 x 1
Heating
- Central, Natural Gas
Cooling
- Central Air, Ceiling Fan(s), Electric
Appliances
- Included: Dishwasher, Disposal
- Laundry: Laundry in Utility Room
Features
- Built-in Features, Decorative/Designer Lighting Fixtures, Eat-in Kitchen, Granite Counters, High Speed Internet, Kitchen Island, Open Floorplan, Pantry, Cable TV
- Windows: Window Coverings
- Has basement: No
- Has fireplace: No
Interior area
- Total interior livable area: 2,288 sqft
Video & virtual tour
Property
Parking
- Total spaces: 3
- Parking features: Epoxy Flooring, Garage Faces Front, Garage, Garage Door Opener
- Attached garage spaces: 3
Features
- Levels: One
- Stories: 1
- Patio & porch: Rear Porch, Front Porch, Covered
- Exterior features: Garden, Private Yard, Rain Gutters
- Pool features: None
- Fencing: Wood
Lot
- Size: 10,280 Square Feet
- Features: Landscaped
Details
- Parcel number: R723622
Construction
Type & style
- Home type: SingleFamily
- Architectural style: Traditional,Detached
- Property subtype: Single Family Residence
Materials
- Brick
- Foundation: Slab
- Roof: Composition
Condition
- Year built: 2019
Utilities & green energy
- Sewer: Public Sewer
- Water: Public
- Utilities for property: Sewer Available, Water Available, Cable Available
Green energy
- Energy efficient items: Rain/Freeze Sensors
- Water conservation: Water-Smart Landscaping
Community & HOA
Community
- Features: Curbs, Sidewalks
- Subdivision: Harvest Hill
HOA
- Has HOA: Yes
- Services included: Association Management
- HOA fee: $410 annually
- HOA name: Harvest Hill Hoa
- HOA phone: 888-555-5555
Location
- Region: Denton
Financial & listing details
- Price per square foot: $168/sqft
- Tax assessed value: $420,000
- Annual tax amount: $8,351
- Date on market: 7/25/2026
- Listing terms: Cash,Conventional,FHA,VA Loan
Estimated market value
$377,400
$359,000 - $396,000
$2,560/mo
Price history
| Date | Event | Price |
|---|---|---|
| 7/25/2026 | Listed for sale | $385,000$168/sqft |
Source: NTREIS #21335043 Report a problem | ||
Public tax history
| Year | Property taxes | Tax assessment |
|---|---|---|
| 2025 | $6,622 +6.5% | $420,000 +9.4% |
| 2024 | $6,216 +13.7% | $383,991 +10% |
| 2023 | $5,469 -11.2% | $349,083 +10% |
| 2022 | $6,160 -3.7% | $317,348 +1.2% |
| 2021 | $6,396 -1% | $313,589 +1.7% |
| 2020 | $6,462 +1042.9% | $308,332 +1146.5% |
| 2019 | $565 -4.2% | $24,735 |
| 2018 | $590 | $24,735 |
Find assessor info on the county website
Monthly payment
Est. payment
Payment breakdown
Explore the cost of this home by adjusting the details. Changes won't be saved.Climate risks
Neighborhood: 76209
Nearby schools
GreatSchools rating
- 8/10Nette Shultz Elementary SchoolGrades: PK-5Distance: 0.9 mi
- 4/10Strickland Middle SchoolGrades: 6-8Distance: 1.6 mi
- 6/10Ryan High SchoolGrades: 9-12Distance: 3.2 mi
Schools provided by the listing agent
- Elementary: Nette Shultz
- Middle: Strickland
- High: Ryan H S
- District: Denton ISD
Source: NTREIS. This data may not be complete. We recommend contacting the local school district to confirm school assignments for this home.
- $377,3004 bd2 ba2k sqft2312 Twin Post Rd, Roanoke, TX 76208Off Market
- $369,9004 bd2 ba2k sqft2312 Twin Post Rd, Denton, TX 76208Off Market
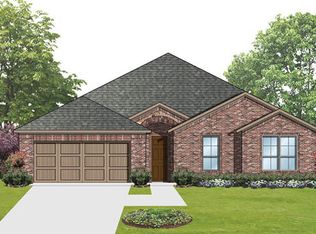
- $365,1004 bd2 ba1.9k sqft2321 Harvest Hill Dr, Denton, TX 76208Off Market
- $416,900-- bd-- ba2.4k sqft2317 Harvest Hill Dr, Denton, TX 76208Off Market
- $371,0004 bd2 ba2.2k sqft2325 Harvest Hill Dr, Denton, TX 76208Off Market
- $383,2004 bd3 ba2.4k sqft2308 Twin Post Rd, Denton, TX 76208Off Market
- $396,3004 bd3 ba2.4k sqft2408 Twin Post Rd, Roanoke, TX 76208Off Market
- $373,8003 bd2 ba2.3k sqft2313 Harvest Hill Dr, Denton, TX 76208Off Market
A local agent can set up tours, give advice and negotiate with sellers.
A local lender can help you make sure your offer is ready when you are.
Similar homes
- $367,0003 bd2 ba2.2k sqft2621 Picadilly Ln, Denton, TX 76209For SaleMLS ID #21339613, EDDIE LANE. NTREIS
- $365,0003 bd3 ba1.7k sqft2105 Emerson Ln, Denton, TX 76209For Sale
 MLS ID #21329441, Lauren Hilliard Ray. NTREIS
 - $324,9003 bd2 ba1.9k sqft3212 Dunes St, Denton, TX 76209For Sale
 MLS ID #21319137, BRENT CHOW. NTREIS
 - $385,0004 bd3 ba2.1k sqft4109 Spur Trail Dr, Denton, TX 76208For Sale
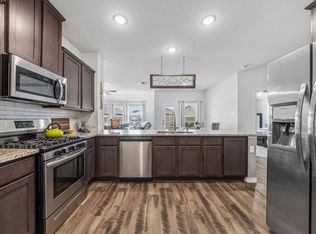 MLS ID #21262621, Kim Gardner. NTREIS
 - $375,9004 bd2 ba2.1k sqft2805 Dominion St, Denton, TX 76209For SaleMLS ID #21177559, Jeff Withers. NTREIS
- $365,0003 bd2 ba2.2k sqft2605 Buckingham Dr, Denton, TX 76209For SaleMLS ID #21309203, Michelle Hilgendorf. NTREIS
- $385,0004 bd3 ba1.8k sqft2203 Foxcroft Cir, Denton, TX 76209For SaleMLS ID #21291074, Sergio Espinosa. NTREIS
- $420,0004 bd3 ba2.7k sqft1914 Emerson Ln, Denton, TX 76209For SaleMLS ID #21317484, Matthew Gallagher. NTREIS
- $347,0003 bd2 ba2k sqft2409 Green Oaks St, Denton, TX 76209For SaleMLS ID #21297512, Ron Davis. NTREIS
- $365,0004 bd3 ba1.9k sqft2320 Chebi Ln, Denton, TX 76209For SaleMLS ID #21307566, Veronica Warwick. NTREIS
- $325,0004 bd2 ba1.7k sqft1000 Euston St, Denton, TX 76209For SaleMLS ID #21334089, Valerie Lazarchick. NTREIS
- $339,4003 bd2 ba1.7k sqft3109 Dominion St, Denton, TX 76209For SaleMLS ID #21331271, Russell Rhodes. NTREIS
- $449,5004 bd2 ba1.9k sqft2505 Hillview Ct, Denton, TX 76209For SaleMLS ID #21271703, Brandon Kahla. NTREIS
- $549,9004 bd3 ba2.9k sqft3017 Broken Bow St, Denton, TX 76209For SaleMLS ID #21309958, Flor Ibarra. NTREIS
- $439,9004 bd4 ba2.6k sqft2002 Emerson Ln, Denton, TX 76209For SaleMLS ID #21283872, Carissa Acker. NTREIS
- $339,0004 bd2 ba2.2k sqft2117 Foxcroft Cir, Denton, TX 76209For SaleMLS ID #21278238, BRENT CHOW. NTREIS
- $349,9003 bd2 ba1.8k sqft2202 Foxcroft Cir, Denton, TX 76209For SaleMLS ID #21269367, Joe Earhart. NTREIS
- $360,0003 bd2 ba1.9k sqft2615 Glenwood Ln, Denton, TX 76209For SaleMLS ID #21283766, Marla Carrico. NTREIS
- $329,0004 bd2 ba1.6k sqft2513 Chebi Ln, Denton, TX 76209For SaleMLS ID #21318840, Delane Miles. NTREIS
- $335,0003 bd2 ba1.6k sqft2712 Empire St, Denton, TX 76209For SaleMLS ID #21197705, Al Meyer. NTREIS
