Skip main navigation
Closed
  • $440,000

    2400 W Miller Rd, Toano, VA 23168

    3beds
    2,156sqft
    Single Family Residence
    Built in 1994
    1.5 Acres Lot
    $440,100 Zestimate®
    $204/sqft
    $2,889 Estimated rent

    Home value

    $440,100

    $418,000 - $462,000

    $2,889/mo

    Zestimate® history
    Loading
    Loading...

    Owner options

    List your home for rent

    $2,889/mo

    Rent Zestimate®

    Find your next renter with Zillow Rental Manager. Plus, with online applications, you can quickly screen prospective tenants – for free.

    Learn more

    $2,889/mo

    Rent Zestimate®

    Refinance and save

    $2,597/mo

    Est. payment

    Refinancing to a lower rate could help reduce your monthly payments and save thousands over the life of the loan.

    See today's rates

    $2,597/mo

    Est. payment

    Explore your selling options

    Work with a Zillow partner agent

    Leverage their expertise and Zillow's premium Showcase listings to get your home seen by more buyers.

    Get started

    List with your own agent

    Get your home in front of millions of buyers by listing it on Zillow.

    Learn how to do it

    Sell it yourself

    Take full control of how buyers see your home on Zillow by listing For Sale by Owner (FSBO).

    List your home

    What's special

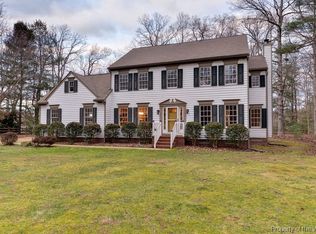
    Williamsburg area's King's Village is a pastoral neighborhood-a cherished secret of convenient peaceful living. Handsome homes on large lots; beautiful trees; plenty of light; rural privacy; easy proximity to shopping, medical, rivers, schools, and interstate for easy commute in any direction. The independent spirit who flees stringent homeowners' associations will appreciate the consistent beauty, relaxed neighborhood comfort, and flexibility of King's Village and its Residential/ Agricultural A1 zoning. 2400 West Miller Rd offers 3 to easily 4 bedrooms (all of which are up where they belong)! The transitional touch is its wonderful kitchen/FR/ great room with nice cabinetry and counters; island; fireplace; and private wooded and open yard views. Hardwood floors and beautiful trim are throughout. Guest BRs are nicely separated from primary BR, which has been expanded to include easily reclaimed BR 4. All 2 1/2 baths have tasteful appointments. "Living room" is also good for play, music, office, smaller gatherings, or expanded dining off adjoining beautiful dining room. 500+ sq. ft. side-load garage with cabinetry. 2nd refrigerator, easy workshop space and attic is a dream. 500 sq of patio; elevated 168 sf deck; 2 sheds; and large stone-lined easy care yard for play complete the dream!

    Zillow last checked:

    Listing updated:

    Listed by:

    John Ryland 757-871-1224,

    Howard Hanna William E. Wood

    Bought with:

    Donna Dodd, 0225217018

    Coldwell Banker Traditions

    Source: WMLS,MLS#: 2600681MLS LogoOriginating MLS: Williamsburg MLS

    Facts & features

    Interior

    Bedrooms & bathrooms
    • Bedrooms: 3
    • Bathrooms: 3
    • Full bathrooms: 2
    • 1/2 bathrooms: 1
    Primary bedroom
    • Description: open to easy BR 4 or current 3 BR layout
    • Level: Second
    Bedroom 2
    • Description: 2nd of 2 guest BRS; hardwood
    • Level: Second
    Bedroom 3
    • Description: 1st of 2 guest BRS
    • Level: Second
    Additional room
    • Description: 4th BR or existing extension of Primary Bedroom
    • Level: Second
    Dining room
    • Description: w/ hardwood floors & pastoral views
    • Level: First
    Family room
    • Description: w/ hardwood floors; FP; Views
    • Level: First
    Kitchen
    • Description: w/ hardwood floors; fp and views
    • Level: First
    Laundry
    • Description: w/ deep sink; closet; and great washer and dryer
    • Level: First
    Living room
    • Description: Liv/Den/Music Rm w/ hardwood floors
    • Level: First
    Heating
    • Electric, Forced Air, Heat Pump, Zoned
    Cooling
    • Central Air, Zoned
    Appliances
    • Included: Dryer, Dishwasher, Electric Cooking, Electric Water Heater, Microwave, Refrigerator, Range Hood, Stove, Washer
    Features
    • Bookcases, Built-in Features, Bay Window, Ceiling Fan(s), Dining Area, Separate/Formal Dining Room, Eat-in Kitchen, High Ceilings, Kitchen Island, Pantry, Pull Down Attic Stairs, Recessed Lighting, Workshop, Central Vacuum
    • Flooring: Carpet, Vinyl, Wood
    • Windows: Thermal Windows
    • Basement: Crawl Space
    • Attic: Pull Down Stairs
    • Number of fireplaces: 1
    • Fireplace features: Wood Burning
    Interior area
    • Total interior livable area: 2,156 sqft

    Property

    Parking
    • Total spaces: 2
    • Parking features: Attached, Driveway, Garage, Garage Door Opener, Oversized, Paved, Garage Faces Rear, Two Spaces, Garage Faces Side, Storage, Unpaved, Workshop in Garage
    • Attached garage spaces: 2
    Accessibility
    • Accessibility features: Accessibility Features, Stair Lift
    Features
    • Levels: Two
    • Stories: 2
    • Patio & porch: Deck, Patio
    • Exterior features: Deck, Patio, Paved Driveway, Unpaved Driveway
    • Pool features: None
    Lot
    • Size: 1.5 Acres
    • Dimensions: 140 x 450
    Details
    • Additional structures: Shed(s)
    • Parcel number: 0420200022
    • Zoning description: A1/Res

    Construction

    Type & style
    • Home type: SingleFamily
    • Architectural style: Colonial,Two Story,Transitional
    • Property subtype: Single Family Residence
    Materials
    • Cedar, Drywall, Frame
    • Roof: Asphalt,Composition,Shingle
    Condition
    • New construction: No
    • Year built: 1994

    Utilities & green energy

    • Sewer: Septic Tank
    • Water: Public

    Community & HOA

    Community
    • Features: Common Grounds/Area, Playground, Park
    • Subdivision: Kings Village
    HOA
    • Has HOA: Yes
    • Services included: Common Areas, Recreation Facilities
    • HOA fee: $9 monthly
    • HOA name: Kings Village
    • HOA phone: 616-633-8303
    Location
    • Region: Toano

    Financial & listing details

    • Price per square foot: $204/sqft
    • Tax assessed value: $498,500
    • Annual tax amount: $4,137
    • Date on market: 3/11/2026
    • Ownership: Fee Simple,Individuals

    Price history

    DateEventPrice
    7/2/2026Pending sale$495,000+12.5%$230/sqft
    Source: WMLS #2600681 Report a problem
    7/1/2026Sold$440,000-11.1%$204/sqft
    Source: WMLS #2600681 Report a problem
    6/12/2026Price change$495,000-3.9%$230/sqft
    Source: WMLS #2600681 Report a problem
    5/4/2026Price change$515,000+4%$239/sqft
    Source: WMLS #2600681 Report a problem
    3/25/2026Pending sale$495,000$230/sqft
    Source: WMLS #2600681 Report a problem
    3/11/2026Listed for sale$495,000$230/sqft
    Source: WMLS #2600681 Report a problem

    Public tax history

    YearProperty taxesTax assessment
    2025$3,348 $403,400
    2024$3,348 +23.3%$403,400 +23.3%
    2023$2,716 $327,200
    2022$2,716 +7.4%$327,200 +8.7%
    2021$2,529 $301,100
    2020$2,529 +3.2%$301,100 +3.2%
    2019$2,452 $291,900
    2017$2,452 +99.4%$291,900
    2016$1,230 $291,900 -0.3%
    2015$1,230 $292,800
    2014-- $292,800
    2013-- $292,800
    2012-- $292,800 -5.7%
    2011-- $310,600
    2010-- $310,600 -3.3%
    2009-- $321,300
    2008-- --
    2007-- --
    2005-- --
    2004-- --
    2003-- --
    2002-- --
    2001-- --
    Find assessor info on the county website

    Neighborhood: 23168

    Nearby schools

    GreatSchools rating
    Schools provided by the listing agent
    • Elementary: Stonehouse
    • Middle: Toano
    • High: Warhill

    Source: WMLS. This data may not be complete. We recommend contacting the local school district to confirm school assignments for this home.

    Get a cash offer in 3 minutes
    Find out how much your home could sell for in as little as 3 minutes with a no-obligation cash offer.
    Estimated market value
    $440,100
    Get a cash offer in 3 minutes
    Find out how much your home could sell for in as little as 3 minutes with a no-obligation cash offer.
    Estimated market value
    $440,100