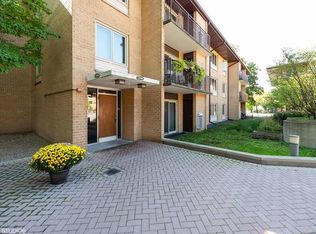
Location, Location, Location!! Much adored & praised Tattersall Square, rarely available 2 bed, 2 bath CORNER wrap unit in Park Ridge, w/ Maine South High School directly across the street, appx. 3-5 min drive to Dee Road Metra and 190 and I294 expressways. And, this unit comes with one of the easiest-to-maneuver indoor parking spots in the building! Add to this - a vibrant, hard working & caring Association with over $300,00 in reserves (strong financials, given size of the community) with reasonable monthly HOA dues. Situated on the first floor, this 2-bed condo feels more like a "home" with plenty of natural light and large windows on TWO sides including views of the outdoor swimming pool. Hardwood laminate flooring throughout, spacious patio, in-unit Laundry, Six (6) closets, newer kitchen with light-color cabinetry and granite countertops. Spacious primary bedroom w/ on-suite bathroom. Second bedroom is also generously sized. And, yes, this condo includes a storage space outside of the unit! Amenities include party room, beautiful courtyard, fountain, and pergola with picnic tables as well as an outdoor pool. Complex is pet friendly!!! NO RENTALS. Easy access to wonderful award-winning schools, Park Ridge's Uptown shopping and restaurants, expressways and O'Hare International Airport.
Closed
Zillow last checked:
Listing updated:
Bought with:
Rhonda Wachula
RE/MAX Properties Northwest
Source: MRED as distributed by MLS GRID,MLS#: 12048812
Price history
| Date | Event | Price |
|---|---|---|
| 6/17/2024 | Sold | $300,000+3.8%$214/sqft |
Source:  MRED as distributed by MLS GRID #12048812 Report a problem MRED as distributed by MLS GRID #12048812 Report a problem | ||
| 5/28/2024 | Pending sale | $289,000$206/sqft |
Source: MRED as distributed by MLS GRID #12048812 Report a problem | ||
| 5/9/2024 | Contingent | $289,000$206/sqft |
Source: MRED as distributed by MLS GRID #12048812 Report a problem | ||
| 5/6/2024 | Listed for sale | $289,000+28.4%$206/sqft |
Source: MRED as distributed by MLS GRID #12048812 Report a problem | ||
| 8/16/2018 | Sold | $225,000+21.6%$161/sqft |
Source: MRED as distributed by MLS GRID #10007251 Report a problem | ||
| 9/30/2016 | Sold | $185,000$132/sqft |
Source: Public Record Report a problem | ||
| 8/21/2016 | Pending sale | $185,000$132/sqft |
Source: Keller Williams - Chicago-O'Hare #09312556 Report a problem | ||
| 8/11/2016 | Listed for sale | $185,000-10.8%$132/sqft |
Source: Keller Williams - Chicago-O'Hare #09312556 Report a problem | ||
| 5/13/2010 | Sold | $207,500-5.7%$148/sqft |
Source: Public Record Report a problem | ||
| 12/21/2007 | Sold | $220,000-9.1%$157/sqft |
Source: Public Record Report a problem | ||
| 8/30/2007 | Sold | $242,000$173/sqft |
Source: Public Record Report a problem | ||
Nearby homes
- $210,0302 bd2 ba1.1k sqft2400 W Talcott Rd APT 122, Park Ridge, IL 60068Off Market
- $208,200-- bd-- ba-- sqft2400 W Talcott Rd APT 123, Park Ridge, IL 60068Off Market
- $208,200-- bd-- ba-- sqft2400 W Talcott Rd APT 124, Park Ridge, IL 60068Off Market
- $209,5302 bd2 ba1.4k sqft2400 W Talcott Rd APT 125, Park Ridge, IL 60068Off Market
Get a cash offer in 3 minutes
Find out how much your home could sell for in as little as 3 minutes with a no-obligation cash offer.
Estimated market value
$337,800
