The American Dream of home ownership is alive and well! This wonderful 3-bedroom, 2 full bath home with a double carport, large flat .92 lot, fenced backyard, and NO HOA, can be yours! Deck in front and back. Huge yard gives you plenty of room to entertain family and friends! Start your day on your front deck with a hot cup of Joe and end your day on your back deck enjoying a cold one with family and friends! NEW Roof, NEW Gutters with leaf guards, NEW siding ,HVAC (2021) and freshly painted interior. With acceptable offer, refrigerator, washer and dryer and home warranty may be included!
Pending
$285,000
2400 White Memorial Church Rd, Willow Spring, NC 27592
3beds
1,225sqft
Single Family Residence
Built in 1991
0.92 Acres Lot
$282,600 Zestimate®
$233/sqft
$-- HOA
What's special
Double carportFreshly painted interiorFenced backyardNew roofNew siding
- 24 days
- 928
- 93
Likely to sell faster than
Zillow last checked:
Listing updated:
Listed by:
Stephen Hooper 919-624-6746,
Keller Williams Realty Cary
Source: Doorify MLS,MLS#: 10196132
Facts & features
Interior
Bedrooms & bathrooms
- Bedrooms: 3
- Bathrooms: 2
- Full bathrooms: 2
- Main level bathrooms: 2
- Main level bedrooms: 3
Primary bedroom
- Level: Main
- Area: 172.72 Square Feet
- Dimensions: 13.6 x 12.7
Bedroom 2
- Level: Main
- Area: 110 Square Feet
- Dimensions: 10.0 x 11.0
Bedroom 3
- Level: Main
- Area: 104 Square Feet
- Dimensions: 10.0 x 10.4
Dining room
- Level: Main
- Area: 101.85 Square Feet
- Dimensions: 9.7 x 10.5
Kitchen
- Level: Main
- Area: 79.2 Square Feet
- Dimensions: 9.0 x 8.8
Living room
- Level: Main
- Area: 255.91 Square Feet
- Dimensions: 15.7 x 16.3
Heating
- Heat Pump
Cooling
- Ceiling Fan(s), Heat Pump
Appliances
- Included: Dryer, Dishwasher, Electric Range, Free-Standing Electric Range, Free-Standing Refrigerator, Ice Maker, Microwave, Range, Refrigerator, Stainless Steel Appliance(s), Washer, Washer/Dryer
- Laundry: Laundry Closet, Inside
Features
- Ceiling Fan(s), Laminate Counters, Open Floorplan, Pantry, Walk-In Closet(s), Kitchen/Dining Room Combination, Bathtub/Shower Combination, Walk-In Shower
- Flooring: Carpet, Laminate
- Common walls with other units/homes: No Common Walls
Interior area
- Total structure area: 1,225
- Total interior livable area: 1,225 sqft
- Finished area above ground: 1,225
- Finished area below ground: 0
Video & virtual tour
Property
Parking
- Total spaces: 2
- Parking features: Detached Carport, Driveway
- Carport spaces: 2
- Has uncovered spaces: Yes
Features
- Levels: One
- Stories: 1
- Patio & porch: Deck, Patio
- Exterior features: Rain Gutters, Storage, Fenced Yard
- Fencing: Back Yard,Wood,Wire
- Has view: Yes
- View description: Trees/Woods
Lot
- Size: 0.92 Acres
- Features: Back Yard, Corner Lot, Front Yard, Level
Details
- Additional structures: Shed(s)
- Parcel number: 13M99006X
- Zoning: RAG
- Special conditions: Standard
- Other equipment: None
Construction
Type & style
- Home type: SingleFamily
- Architectural style: Ranch
- Property subtype: Single Family Residence
Materials
- Vinyl Siding
- Foundation: Raised, Crawlspace
- Roof: Shingle
Condition
- New construction: No
- Year built: 1991
Utilities & green energy
- Sewer: Septic Tank
- Water: Public
Community & HOA
Community
- Features: None
- Security: Smoke Detector(s)
- Subdivision: Bayridge
HOA
- Has HOA: No
Location
- Region: Willow Spring
Financial & listing details
- Price per square foot: $233/sqft
- Tax assessed value: $248,750
- Annual tax amount: $1,554
- Date on market: 10/2/2026
- Listing agreement: Exclusive Right To Sell
- Listing terms: Cash,Conventional,FHA,USDA Loan,VA Loan
Estimated market value
$282,600
$268,000 - $297,000
$1,535/mo
Price history
| Date | Event | Price |
|---|---|---|
| 10/14/2026 | Pending sale | $285,000$233/sqft |
Source:  Doorify MLS #10196132 Report a problem Doorify MLS #10196132 Report a problem | ||
| 10/2/2026 | Listed for sale | $285,000+265.4%$233/sqft |
Source: Doorify MLS #10196132 Report a problem | ||
| 9/1/1997 | Sold | $78,000$64/sqft |
Source: Agent Provided Report a problem | ||
Public tax history
| Year | Property taxes | Tax assessment |
|---|---|---|
| 2025 | $1,580 +38% | $248,750 +76.1% |
| 2024 | $1,144 +3.2% | $141,270 |
| 2023 | $1,109 -3.1% | $141,270 |
| 2022 | $1,144 | $141,270 |
| 2021 | $1,144 -3.6% | $141,270 |
| 2020 | $1,187 +2.4% | $141,270 |
| 2019 | $1,158 +33.9% | $141,270 +37.2% |
| 2018 | $865 | $102,980 |
| 2017 | $865 | $102,980 |
| 2016 | $865 | $102,980 |
| 2015 | $865 | $102,980 |
| 2014 | $865 | $102,980 |
| 2013 | -- | $102,980 |
| 2012 | -- | $102,980 |
| 2011 | -- | $102,980 |
| 2010 | -- | -- |
| 2009 | -- | -- |
| 2008 | -- | -- |
| 2007 | -- | -- |
| 2006 | -- | -- |
| 2005 | -- | -- |
| 2004 | -- | -- |
| 2003 | -- | -- |
| 2002 | -- | -- |
| 2001 | -- | -- |
Find assessor info on the county website
Monthly payment
Est. payment
Payment breakdown
Explore the cost of this home by adjusting the details. Changes won't be saved.Climate risks
Neighborhood: 27592
Nearby schools
Schools provided by the listing agent
- Elementary: Johnston - Dixon Road Elementary
- Middle: Johnston - McGees Crossroads Middle
- High: Johnston - West Johnston High
Source: Doorify MLS. This data may not be complete. We recommend contacting the local school district to confirm school assignments for this home.
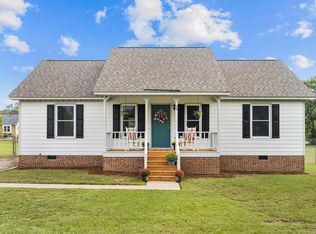
- $295,0003 bd2 ba1.2k sqft48 Baysprings Ct, Willow Spring, NC 27592Sold
- $272,0003 bd2 ba1.2k sqft2076 Mount Pleasant Rd, Willow Spring, NC 27592Off Market
- $290,8003 bd2 ba1.1k sqft2462 White Memorial Church Rd, Willow Spring, NC 27592Off Market
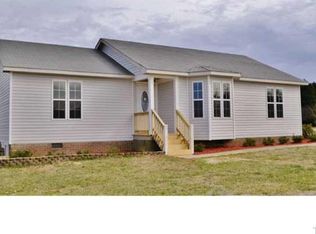
- $--3 bd2 ba-- sqft2462 White Memorial Church Rd #2462, Willow Spring, NC 27592Off Market
Similar homes
- $295,9003 bd2 ba1.1k sqft105 Poplar Ct, Willow Spring, NC 27592For Sale
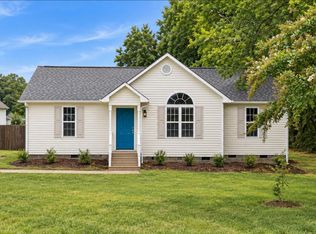
 MLS ID #10199842, Stephanie Anson. Doorify MLS
 - $320,0003 bd2 ba1.3k sqft6124 Willow Crest Ln, Willow Spring, NC 27592For Sale
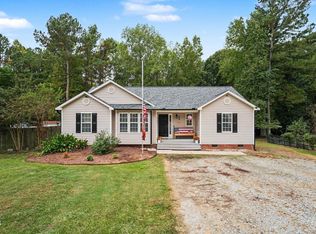 MLS ID #10199015, Miranda Parker. Doorify MLS
 - $364,9003 bd2 ba1.6k sqft27 Old Tree Ct, Willow Spring, NC 27592For Sale
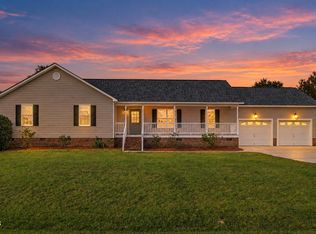 MLS ID #10199230, Nogui Aramburo. Doorify MLS
 - $287,9003 bd2 ba1.2k sqft47 Rockhurst Ct, Raleigh, NC 27603For Sale
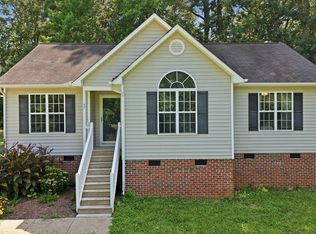 MLS ID #10172702, Erica Banks. Doorify MLS
 - $295,0003 bd2 ba1.3k sqft133 Wilmack Dr, Benson, NC 27504For SaleMLS ID #10191565, Angie Cole. Doorify MLS
- $335,0003 bd2 ba1.3k sqft6201 Lilly Stream Ct, Willow Spring, NC 27592For SaleMLS ID #10188861, Chris Lawhorn. Doorify MLS
- $315,0003 bd2 ba1.2k sqft1028 Forest Glen Dr, Raleigh, NC 27603For SaleMLS ID #10176148, Lauren Stratton. Doorify MLS
- $374,9003 bd2 ba1.3k sqft3409 Spring Heather Ct, Willow Spring, NC 27592For SaleMLS ID #10190710, Yolanda Martin. Doorify MLS
- $324,9003 bd2 ba1.3k sqft1029 Pagan Rd, Raleigh, NC 27603For SaleMLS ID #10191844, Nicholas Huscroft. Doorify MLS
- $278,5003 bd2 ba1.1k sqft132 Hilltop Drive, Four Oaks, NC 27524For Sale
 MLS ID #100607756, Dorothy Greco, Hometowne Realty. Hive MLS
 - $274,9003 bd2 ba1.1k sqft155 Hilltop Dr, Four Oaks, NC 27524For SaleMLS ID #10174357, Ronnie Crumpler. Doorify MLS
- $325,0003 bd2 ba1.4k sqft383 Pierce Rd, Garner, NC 27529For SaleMLS ID #10192064, Stephanie Anson. Doorify MLS
- $285,0003 bd2 ba1.1k sqft41 Starcroft Dr, Fuquay Varina, NC 27526For SaleMLS ID #10193060, Brandie Upshaw. Doorify MLS
- $294,9003 bd2 ba1.2k sqft211 Courtland Dr, Angier, NC 27501For SaleMLS ID #10180818, Wendy Lyman. Doorify MLS
- $299,9003 bd2 ba1.1k sqft107 Twain Dr, Garner, NC 27529For SaleMLS ID #10183709, Jeanna Reeves. Doorify MLS
- $319,9003 bd2 ba1.4k sqft113 Falmouth Ct, Clayton, NC 27520For SaleMLS ID #10199370, Evelyn Hrehor. Doorify MLS
- $320,0003 bd2 ba1.3k sqft1900 Cedar Ct, Clayton, NC 27520For SaleMLS ID #10195046, Thomas Ladane Shoupe. Doorify MLS
- $350,0003 bd2 ba1.6k sqft90 Fred McLeod Ln, Coats, NC 27521For SaleMLS ID #10199718, Stephanie Anson. Doorify MLS
- $375,0004 bd3 ba1.7k sqft7024 Oviedo Dr, Raleigh, NC 27603For SaleMLS ID #10194749, Laurel Smith. Doorify MLS
