Welcome home to this move-in ready 3-bedroom, 2.5-bath two-story in DeWitt's Jacobson Farms subdivision. Built in 2020 and updated throughout, the open-concept main level features luxury vinyl plank flooring, all-new lighting fixtures, and a bright kitchen complete with granite countertops, a tile backsplash, all-new appliances, and abundant cabinet space. Upstairs, you'll find a versatile loft area, a primary suite with dual vanities and granite tops, and convenient 2nd-floor laundry with a brand-new washer and dryer included. Extra perks include the 2-car garage with a fully fenced backyard. Enjoy the massive 30x25 concrete patio pre-wired for a hot tub, plus a covered gazebo with dedicated power ready for your grill or smoker. All of this with direct neighborhood trail access connecting you to Westbrook Park as well as the new Bitterroot Loop Trail and Little Loon Pond (coming soon)!
Active
$289,900
308 14th Ave, De Witt, IA 52742
3beds
1,614sqft
Single Family Residence
Built in 2020
0.27 Acres Lot
$281,800 Zestimate®
$180/sqft
$-- HOA
What's special
Versatile loft areaBright kitchenGranite countertopsLuxury vinyl plank flooringAll-new lighting fixturesTile backsplashFully fenced backyard
- 12 days |
- 554 |
- 35 |
Likely to sell faster than
Zillow last checked:
Listing updated:
Listed by:
Jeramy Jennings (563)940-4430,
Ruhl&Ruhl REALTORS DeWitt
Source: MRED as distributed by MLS GRID,MLS#: 12721518
Facts & features
Interior
Bedrooms & bathrooms
- Bedrooms: 3
- Bathrooms: 3
- Full bathrooms: 2
- 1/2 bathrooms: 1
Rooms
- Room types: Loft
Primary bedroom
- Features: Flooring (Carpet), Bathroom (Full)
- Level: Second
- Area: 182 Square Feet
- Dimensions: 13X14
Bedroom 2
- Features: Flooring (Carpet)
- Level: Second
- Area: 110 Square Feet
- Dimensions: 10X11
Bedroom 3
- Features: Flooring (Carpet)
- Level: Second
- Area: 110 Square Feet
- Dimensions: 10X11
Kitchen
- Features: Kitchen (Pantry-Closet, Granite Counters), Flooring (Luxury Vinyl)
- Level: Main
- Area: 176 Square Feet
- Dimensions: 11X16
Laundry
- Features: Flooring (Luxury Vinyl)
- Level: Second
- Area: 30 Square Feet
- Dimensions: 5X6
Living room
- Features: Flooring (Luxury Vinyl)
- Level: Main
- Area: 288 Square Feet
- Dimensions: 18X16
Loft
- Features: Flooring (Carpet)
- Level: Second
- Area: 198 Square Feet
- Dimensions: 18X11
Heating
- Electric, Forced Air
Cooling
- Central Air
Appliances
- Included: Range, Microwave, Dishwasher, Refrigerator, Freezer, Washer, Dryer
- Laundry: Electric Dryer Hookup
Features
- Basement: None
Interior area
- Total structure area: 1,614
- Total interior livable area: 1,614 sqft
- Finished area below ground: 0
Video & virtual tour
Property
Parking
- Total spaces: 2
- Parking features: Concrete, Garage Door Opener, Garage Owned, Attached, Garage
- Attached garage spaces: 2
- Has uncovered spaces: Yes
Accessibility
- Accessibility features: No Disability Access
Features
- Stories: 2
- Patio & porch: Patio
- Fencing: Fenced
Lot
- Size: 0.27 Acres
- Dimensions: 70x165
Details
- Parcel number: 2010151012
- Special conditions: Corporate Relo
Construction
Type & style
- Home type: SingleFamily
- Property subtype: Single Family Residence
Materials
- Vinyl Siding
- Roof: Asphalt
Condition
- New construction: No
- Year built: 2020
Utilities & green energy
- Sewer: Public Sewer
- Water: Public
Community & HOA
HOA
- Services included: None
Location
- Region: De Witt
Financial & listing details
- Price per square foot: $180/sqft
- Tax assessed value: $249,460
- Annual tax amount: $3,730
- Date on market: 8/3/2026
- Ownership: Fee Simple
Estimated market value
$281,800
$268,000 - $296,000
$1,785/mo
Price history
| Date | Event | Price |
|---|---|---|
| 8/3/2026 | Listed for sale | $289,900+28.8%$180/sqft |
Source:  MRED as distributed by MLS GRID #12721518 Report a problem MRED as distributed by MLS GRID #12721518 Report a problem | ||
| 5/31/2023 | Sold | $225,000$139/sqft |
Source: MRED as distributed by MLS GRID #QC4241695 Report a problem | ||
| 5/8/2023 | Pending sale | $225,000$139/sqft |
Source:  RMLS Alliance as distributed by MLS GRID #QC4241695 Report a problem RMLS Alliance as distributed by MLS GRID #QC4241695 Report a problem | ||
| 5/5/2023 | Listing removed | -- |
Source: Zillow Rentals Report a problem | ||
| 5/3/2023 | Price change | $1,650-5.7%$1/sqft |
Source: Zillow Rentals Report a problem | ||
| 4/6/2023 | Listed for sale | $225,000-6.3%$139/sqft |
Source: RMLS Alliance as distributed by MLS GRID #QC4241695 Report a problem | ||
| 4/3/2023 | Listed for rent | $1,750$1/sqft |
Source: Zillow Rentals Report a problem | ||
| 3/22/2023 | Listing removed | -- |
Source: RMLS Alliance as distributed by MLS GRID #QC4240563 Report a problem | ||
| 3/3/2023 | Price change | $240,000-2.8%$149/sqft |
Source: RMLS Alliance as distributed by MLS GRID #QC4240563 Report a problem | ||
| 2/22/2023 | Price change | $247,000-2.2%$153/sqft |
Source: RMLS Alliance as distributed by MLS GRID #QC4240563 Report a problem | ||
| 2/17/2023 | Listed for sale | $252,500-4.7%$156/sqft |
Source: RMLS Alliance as distributed by MLS GRID #QC4240563 Report a problem | ||
| 2/15/2023 | Listing removed | -- |
Source: RMLS Alliance as distributed by MLS GRID #QC4239101 Report a problem | ||
| 12/2/2022 | Listed for sale | $265,000-8.3%$164/sqft |
Source: RMLS Alliance as distributed by MLS GRID #QC4239101 Report a problem | ||
| 8/3/2021 | Listing removed | -- |
Source:  MEL FOSTER CO. Report a problem MEL FOSTER CO. Report a problem | ||
| 7/28/2021 | Price change | $289,000-3.3%$179/sqft |
Source: RMLS Alliance as distributed by MLS GRID #QC4223352 Report a problem | ||
| 7/10/2021 | Price change | $299,000-2%$185/sqft |
Source: RMLS Alliance as distributed by MLS GRID #QC4223352 Report a problem | ||
| 6/28/2021 | Listed for sale | $305,000+64.9%$189/sqft |
Source: RMLS Alliance as distributed by MLS GRID #QC4223352 Report a problem | ||
| 12/22/2020 | Sold | $185,000-1.6%$115/sqft |
Source: Public Record Report a problem | ||
| 11/24/2020 | Pending sale | $187,990$116/sqft |
Source: RE/MAX Revolution #QC4214204 Report a problem | ||
| 10/23/2020 | Price change | $187,990-2.6%$116/sqft |
Source: Century Complete of Iowa Report a problem | ||
| 8/12/2020 | Price change | $192,990+1.6%$120/sqft |
Source: Century Complete of Iowa Report a problem | ||
| 4/7/2020 | Price change | $189,990-2.6%$118/sqft |
Source: Century Complete Report a problem | ||
| 3/21/2020 | Price change | $194,990+2.6%$121/sqft |
Source: Century Complete Report a problem | ||
| 1/4/2020 | Price change | $189,990-3.1%$118/sqft |
Source: Wade Jurney Homes Report a problem | ||
| 10/26/2019 | Price change | $195,990-1.3%$121/sqft |
Source: Wade Jurney Homes Report a problem | ||
| 9/16/2019 | Listed for sale | $198,490$123/sqft |
Source: Wade Jurney Homes Report a problem | ||
Public tax history
| Year | Property taxes | Tax assessment |
|---|---|---|
| 2025 | $3,730 +8.9% | $249,460 +23.1% |
| 2024 | $3,424 -7.6% | $202,710 |
| 2023 | $3,706 -7% | $202,710 +5.5% |
| 2022 | $3,984 +44.1% | $192,070 -6.4% |
| 2021 | $2,764 | $205,130 +58.3% |
| 2020 | -- | $129,600 +15704.9% |
| 2019 | $17 +70% | $820 |
| 2018 | $10 -42.8% | $820 +2.5% |
| 2017 | $18 +80% | $800 |
| 2016 | $10 | $800 +14.3% |
| 2015 | $10 | $700 |
Find assessor info on the county website
Monthly payment
Est. payment
Payment breakdown
Explore the cost of this home by adjusting the details. Changes won't be saved.Climate risks
Neighborhood: 52742
Nearby schools
GreatSchools rating
- 8/10Ekstrand Elementary SchoolGrades: PK-3Distance: 0.9 mi
- 4/10Central Middle SchoolGrades: 7-8Distance: 1.3 mi
- 7/10Central High SchoolGrades: 9-12Distance: 1.4 mi
Schools provided by the listing agent
- District: 1082
Source: MRED as distributed by MLS GRID. This data may not be complete. We recommend contacting the local school district to confirm school assignments for this home.
- $407,7003 bd2 ba1.6k sqft304 14th Ave, De Witt, IA 52742Off Market
- $251,3004 bd2 ba1.4k sqft312 14th Ave, De Witt, IA 52742Off Market

- $236,7004 bd2 ba1.4k sqft300 14th Ave, De Witt, IA 52742Off Market

- $235,1003 bd2 ba1.1k sqft316 14th Ave, De Witt, IA 52742Off Market
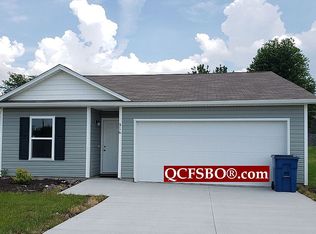
- $290,0003 bd2 ba1.2k sqft305 13th Ave, De Witt, IA 52742Off Market
- $269,7005 bd2 ba1.2k sqft313 13th Ave, De Witt, IA 52742Off Market
- $386,6005 bd2 ba2.7k sqft321 13th Ave, De Witt, IA 52742Off Market
- $292,6003 bd2 ba1.4k sqft229 13th Ave, De Witt, IA 52742Off Market
A local agent can set up tours, give advice and negotiate with sellers.
Similar homes
- $282,5003 bd2 ba1.3k sqft214 14th Ave, De Witt, IA 52742Re-activated
 MLS ID #12718991, Rebecca Waack, Mel Foster Co. Davenport. MRED as distributed by MLS GRID
 - $264,9004 bd3 ba2k sqft1110 8th St, De Witt, IA 52742Active
 MLS ID #12727055, Lindsay Thiel, QC Reserve - Real Broker, LLC. MRED as distributed by MLS GRID
 - $359,9004 bd2 ba2.1k sqft220 10th Cir, De Witt, IA 52742Active
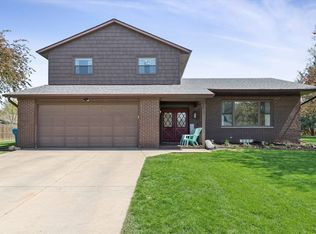 MLS ID #12616503, Mike McManus, Ruhl&Ruhl REALTORS DeWitt. MRED as distributed by MLS GRID
 - $259,9004 bd2 ba1.8k sqft409 9th St, De Witt, IA 52742Active
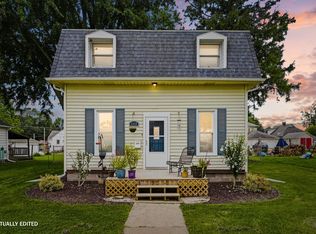 MLS ID #12719971, Lindsay Thiel, QC Reserve - Real Broker, LLC. MRED as distributed by MLS GRID
 - $269,9993 bd3 ba1.9k sqft315 9th Ave, De Witt, IA 52742ActiveMLS ID #12680534, Andrew Petersen, Central Realty. MRED as distributed by MLS GRID
- $189,0003 bd2 ba1.2k sqft716 10th St, De Witt, IA 52742Price ChangeMLS ID #12680028, Molly Mekus, QC Reserve - Real Broker, LLC. MRED as distributed by MLS GRID
- $295,0003 bd3 ba1.2k sqft201 E Gails St, Mc Causland, IA 52758ActiveMLS ID #12710733, Shueree Boley, Haven. Real Estate. MRED as distributed by MLS GRID
- $264,9992 bd2 ba1.2k sqft921 10th St, De Witt, IA 52742ActiveMLS ID #12601488, Ashley Block, Ruhl&Ruhl REALTORS DeWitt. MRED as distributed by MLS GRID
- $265,0003 bd2 ba1.4k sqft406 W Price St, Eldridge, IA 52748NewMLS ID #12718395, Lacey Daedlow, Ruhl&Ruhl REALTORS Davenport. MRED as distributed by MLS GRID
- $285,0003 bd6 ba1k sqft62 Park View Dr, Park View, IA 52748ActiveMLS ID #12716964, Kay Pethoud, KW 1Advantage. MRED as distributed by MLS GRID
- $240,0003 bd2 ba1.4k sqft30850 144th Ave, Long Grove, IA 52756ActiveMLS ID #12718732, Kyle Robinson, Epique Realty. MRED as distributed by MLS GRID
- $289,9003 bd2 ba1.1k sqft425 N 6th St, Eldridge, IA 52748Price ChangeMLS ID #12696709, Abby Shipman, KW 1Advantage. MRED as distributed by MLS GRID
- $275,0004 bd1 ba1.5k sqft301 N 1st St, Long Grove, IA 52756ActiveMLS ID #100000202, Shawna Burrow, NextHome QC Realty. MRED as distributed by MLS GRID
- $304,0003 bd2 ba1.9k sqft5010 N Harrison St, Davenport, IA 52806ActiveMLS ID #12714409, Mike Tanner, Ruhl&Ruhl REALTORS Bettendorf. MRED as distributed by MLS GRID
- $249,0006 bd2 ba2.3k sqft245 1st St, Charlotte, IA 52731Price ChangeMLS ID #12722726, Ashley Block, Ruhl&Ruhl REALTORS DeWitt. MRED as distributed by MLS GRID
- $298,0005 bd2 ba1.9k sqft919 Colony Dr, Davenport, IA 52806ActiveMLS ID #12692884, Drake Hunter, RE/MAX Concepts Bettendorf. MRED as distributed by MLS GRID
- $240,0003 bd2 ba1.2k sqft1272 Golden Valley Dr, Bettendorf, IA 52722ActiveMLS ID #12719009, Hank Robertson, Ruhl&Ruhl REALTORS Davenport. MRED as distributed by MLS GRID
- $369,5003 bd3 ba1.9k sqft4415 Montclair Ct, Bettendorf, IA 52722NewMLS ID #12731838, Niki Greenwood, Epique Realty. MRED as distributed by MLS GRID
- $305,0003 bd3 ba1.9k sqft4326 El Rancho Dr, Davenport, IA 52806Price ChangeMLS ID #12663663, Chris McDanel, eXp Realty. MRED as distributed by MLS GRID
- $299,9004 bd2 ba2.2k sqft6511 Kelling St, Davenport, IA 52806Price ChangeMLS ID #12723259, Shelly Ortega, RE/MAX Concepts Bettendorf. MRED as distributed by MLS GRID
