Gorgeous log home featuring 3 bedrooms and 2 full bathrooms, kitchen, dining area, living room, central air and heat throughout. Currently rents for $1000. Tax ID 0880005 conveys with this home. This tax ID features a triplex. One apartment has 2 bedrooms, living area, kitchen, and a bathroom. Second and third apartments feature 1 bedroom, 1 bathroom, living room and kitchen. Electric baseboard heat and window air unit for each apartment. Apt A rents for $700/month. Apt B rents for $700/month. Apt C rents for $750/month. Water is included in the rent for the triplexes. Home and triplex sold as-is.
For sale
$260,000
2401 City Point Rd, Hopewell, VA 23860
7beds
3,208sqft
Single Family Residence
Built in 1935
8,001 Square Feet Lot
$249,000 Zestimate®
$81/sqft
$-- HOA
What's special
- 108 days
- 431
- 21
Zillow last checked:
Listing updated:
Listed by:
Deborah Barber (804)814-8613,
Ingram & Assoc Chester 804-748-0177
Source: CVRMLS,MLS#: 2617172 Originating MLS: Central Virginia Regional MLS
Originating MLS: Central Virginia Regional MLSFacts & features
Interior
Bedrooms & bathrooms
- Bedrooms: 7
- Bathrooms: 2
- Full bathrooms: 2
Primary bedroom
- Level: First
- Dimensions: 0 x 0
Bedroom 2
- Level: First
- Dimensions: 0 x 0
Bedroom 3
- Level: First
- Dimensions: 0 x 0
Other
- Description: Tub & Shower
- Level: First
Kitchen
- Level: First
- Dimensions: 0 x 0
Living room
- Level: First
- Dimensions: 0 x 0
Heating
- Electric, Heat Pump
Cooling
- Central Air
Appliances
- Laundry: Washer Hookup, Dryer Hookup
Features
- Bedroom on Main Level, Dining Area, Bath in Primary Bedroom, Main Level Primary
- Flooring: Laminate, Wood
- Basement: Partial
- Attic: Access Only
Interior area
- Total interior livable area: 3,208 sqft
- Finished area above ground: 3,208
- Finished area below ground: 0
Property
Parking
- Parking features: Driveway, Unpaved
- Has uncovered spaces: Yes
Features
- Levels: One
- Stories: 1
- Patio & porch: Porch
- Exterior features: Porch, Unpaved Driveway
- Pool features: None
- Fencing: Back Yard,Fenced
Lot
- Size: 8,001 Square Feet
Details
- Parcel number: 0620070
- Zoning description: R2
Construction
Type & style
- Home type: SingleFamily
- Architectural style: Ranch
- Property subtype: Single Family Residence
Materials
- Block, Log
- Roof: Composition
Condition
- Resale
- New construction: No
- Year built: 1935
Utilities & green energy
- Sewer: Public Sewer
- Water: Public
Community & HOA
Community
- Subdivision: Mitchells
Location
- Region: Hopewell
Financial & listing details
- Price per square foot: $81/sqft
- Tax assessed value: $266,300
- Annual tax amount: $3,211
- Date on market: 6/23/2026
- Ownership: Individuals
- Ownership type: Sole Proprietor
Estimated market value
$249,000
$237,000 - $261,000
$2,710/mo
Price history
| Date | Event | Price |
|---|---|---|
| 6/25/2026 | Listed for sale | $260,000+47.1%$81/sqft |
Source:  CVRMLS #2617172 Report a problem CVRMLS #2617172 Report a problem | ||
| 2/25/2019 | Listing removed | $176,800$55/sqft |
Source: Ingram & Assoc Chester #1903198 Report a problem | ||
| 2/21/2019 | Listed for sale | $176,800$55/sqft |
Source: Ingram & Assoc Chester #1903198 Report a problem | ||
| 2/21/2019 | Pending sale | $176,800$55/sqft |
Source: Ingram & Assoc Chester #1903198 Report a problem | ||
| 2/5/2019 | Listed for sale | $176,800+108%$55/sqft |
Source: Ingram & Assoc Chester #1903198 Report a problem | ||
| 3/13/1995 | Sold | $85,000$26/sqft |
Source: Agent Provided Report a problem | ||
Public tax history
| Year | Property taxes | Tax assessment |
|---|---|---|
| 2025 | $3,116 +4.8% | $266,300 +4.8% |
| 2024 | $2,972 +3.5% | $254,000 |
| 2023 | $2,870 +60.2% | $254,000 +60.2% |
| 2022 | $1,792 | $158,600 |
| 2021 | $1,792 +12.6% | $158,600 +12.6% |
| 2020 | $1,592 | $140,900 |
| 2019 | $1,592 -6.9% | $140,900 -6.9% |
| 2018 | $1,710 +93.2% | $151,300 |
| 2017 | $885 | $151,300 -3.4% |
| 2016 | $885 | $156,600 |
| 2015 | $885 -17.7% | $156,600 -19.1% |
| 2014 | $1,074 | $193,600 -8.2% |
| 2012 | -- | $210,800 |
| 2011 | -- | $210,800 -3.3% |
| 2010 | -- | $218,000 |
| 2009 | -- | $218,000 +4.2% |
| 2008 | -- | $209,300 |
| 2007 | -- | $209,300 +55.8% |
| 2006 | -- | $134,300 +5.8% |
| 2005 | -- | $126,900 |
| 2004 | -- | $126,900 |
| 2003 | -- | $126,900 +10.9% |
| 2002 | -- | $114,400 |
Find assessor info on the county website
Monthly payment
Est. payment
Payment breakdown
Explore the cost of this home by adjusting the details. Changes won't be saved.Climate risks
Neighborhood: 23860
Nearby schools
Schools provided by the listing agent
- Elementary: Dupont
- Middle: Carter G. Woodson
- High: Hopewell
Source: CVRMLS. This data may not be complete. We recommend contacting the local school district to confirm school assignments for this home.

Similar homes
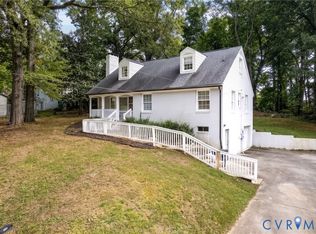
- $325,0004 bd2 ba2k sqft2502 Dolin St, Hopewell, VA 23860For Sale
 MLS ID #2623883, Jessica Cooper, KW Metro Center. CVRMLS
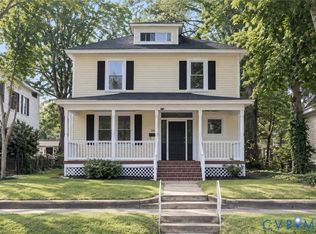
 - $319,0005 bd2 ba2.2k sqft110 N 15th Ave, Hopewell, VA 23860For Sale
 MLS ID #2626619, Riley Ingram, Ingram & Assoc Chester. CVRMLS
 - $349,0004 bd2 ba1.7k sqft500 Mansion Dr, Hopewell, VA 23860For Sale
 MLS ID #2617531, Shelly Taylor Hedrick, Ingram & Associates-Hopewell. CVRMLS
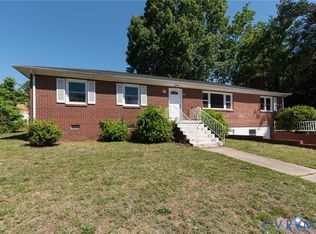
 - $317,9004 bd2 ba2.4k sqft3209 Garland Ave, Hopewell, VA 23860For Sale
 MLS ID #2613209, Maurice Curley, New Generation Realty Inc.. CVRMLS
 - $324,7504 bd3 ba2k sqft2800 Kingsdale Rd, North Chesterfield, VA 23237For Sale
 MLS ID #VACF2001664, Lisa Shultz, Long & Foster Real Estate, Inc.. Bright MLS
