Welcome to the heart of Metamora Hunt Country! This expansive all-brick home offers exceptional privacy and space, nestled on 11 rolling acres teeming with wildlife and plenty of room for future outbuildings or pastures. Inside, hardwood floors flow throughout spacious rooms ideal for entertaining, while the large kitchen and bright sunroom provide beautiful views and abundant natural light. Relax by any of the three fireplaces located in the family room, living room, and primary bedroom. The home features two primary suites, one on each floor, plus a Jack and Jill bathroom serving the additional two upstairs bedrooms. Outdoor living is exceptional with a 4,000-square-foot patio and a half-acre stocked pond featuring koi from Japan. Additional highlights include a French drain, geothermal heating and cooling, dual furnaces, new blown-in insulation installed in 2026, a 3-car garage, ample parking, new roof (2016), geothermal system (2012), updated garage doors, paver walkways, retaining wall, and door walls (2018). This remarkable property offers a rare combination of comfort, privacy, space, and beautiful outdoor amenities in the heart of Metamora Hunt Country.
For sale
$1,000,000
2401 E Brocker Rd, Metamora, MI 48455
4beds
6,855sqft
Single Family Residence
Built in 1992
11 Acres Lot
$954,000 Zestimate®
$146/sqft
$-- HOA
What's special
All-brick homeUpdated garage doorsAmple parkingRetaining wallPaver walkwaysBright sunroomFrench drain
- 28 days
- 2,181
- 163
Zillow last checked:
Listing updated:
Listed by:
Justin Gazdick 586-876-0372,
KW Platinum 586-949-0200
Source: MiRealSource,MLS#: 50218810 Originating MLS: MiRealSource
Originating MLS: MiRealSourceFacts & features
Interior
Bedrooms & bathrooms
- Bedrooms: 4
- Bathrooms: 5
- Full bathrooms: 3
- 1/2 bathrooms: 2
Bedroom 1
- Level: First
- Area: 510
- Dimensions: 34 x 15
Bedroom 2
- Level: Second
- Area: 323
- Dimensions: 19 x 17
Bedroom 3
- Level: Second
- Area: 247
- Dimensions: 19 x 13
Bedroom 4
- Level: Second
- Area: 180
- Dimensions: 15 x 12
Bathroom 1
- Level: Entry
Bathroom 2
- Level: Entry
Bathroom 3
- Level: Entry
Heating
- Forced Air, Geothermal
Cooling
- Ceiling Fan(s), Central Air
Appliances
- Included: Dishwasher, Trash Compactor, Water Heater
Features
- Basement: Concrete
- Number of fireplaces: 2
- Fireplace features: Dining Room, Natural Fireplace, Wood Burning
Interior area
- Total structure area: 6,855
- Total interior livable area: 6,855 sqft
- Finished area above ground: 4,955
- Finished area below ground: 1,900
Property
Parking
- Total spaces: 3
- Parking features: 2 Spaces, Attached
- Attached garage spaces: 3
Features
- Levels: Two
- Stories: 2
- Waterfront features: Creek/Stream/Brook
- Frontage type: Road
- Frontage length: 1364
Lot
- Size: 11 Acres
- Dimensions: 1364 x 380 x 1368 x 365
- Features: Rural
Details
- Parcel number: 01502301200
- Zoning description: Residential
- Special conditions: Private
Construction
Type & style
- Home type: SingleFamily
- Architectural style: Colonial
- Property subtype: Single Family Residence
Materials
- Brick
- Foundation: Basement, Concrete Perimeter
Condition
- Year built: 1992
Utilities & green energy
- Sewer: Septic Tank
- Water: Private Well
Community & HOA
Community
- Subdivision: N/A
HOA
- Has HOA: No
Location
- Region: Metamora
Financial & listing details
- Price per square foot: $146/sqft
- Tax assessed value: $820,800
- Annual tax amount: $8,153
- Date on market: 8/17/2026
- Cumulative days on market: 29 days
- Listing agreement: Exclusive Right To Sell
- Listing terms: Cash,Conventional,FHA
- Road surface type: Gravel
Estimated market value
$954,000
$906,000 - $1.00M
Not available
Price history
| Date | Event | Price |
|---|---|---|
| 8/17/2026 | Listed for sale | $1,000,000+95.6%$146/sqft |
Source:  MiRealSource #50218810 Report a problem MiRealSource #50218810 Report a problem | ||
| 7/17/2026 | Price change | $5,250-4.5%$1/sqft |
Source: Zillow Rentals Report a problem | ||
| 3/23/2026 | Listed for rent | $5,500+10%$1/sqft |
Source: Zillow Rentals Report a problem | ||
| 8/7/2025 | Listing removed | $5,000$1/sqft |
Source: Zillow Rentals Report a problem | ||
| 1/13/2025 | Listed for rent | $5,000$1/sqft |
Source: Zillow Rentals Report a problem | ||
| 1/5/2025 | Listing removed | $5,000$1/sqft |
Source: Zillow Rentals Report a problem | ||
| 11/23/2024 | Listed for rent | $5,000$1/sqft |
Source: Zillow Rentals Report a problem | ||
| 6/19/2020 | Sold | $511,128-11.1%$75/sqft |
Source: Public Record Report a problem | ||
| 5/14/2020 | Pending sale | $575,000$84/sqft |
Source: RE/MAX Eclipse #2200001667 Report a problem | ||
| 3/5/2020 | Price change | $575,000-4%$84/sqft |
Source: RE/MAX Eclipse #2200001667 Report a problem | ||
| 1/10/2020 | Price change | $599,000-7.7%$87/sqft |
Source: RE/MAX Eclipse #2200001667 Report a problem | ||
| 10/1/2019 | Price change | $649,000-7.3%$95/sqft |
Source: Owner Report a problem | ||
| 7/30/2019 | Listed for sale | $699,995+81.8%$102/sqft |
Source: Owner Report a problem | ||
| 2/22/2012 | Sold | $385,000+1.6%$56/sqft |
Source: Public Record Report a problem | ||
| 11/9/2011 | Price change | $379,117-0.2%$55/sqft |
Source: RALPH ROBERTS REALTY LLC #211116083 Report a problem | ||
| 8/23/2011 | Price change | $379,821-1.3%$55/sqft |
Source: RALPH ROBERTS REALTY LLC #211116083 Report a problem | ||
| 8/6/2011 | Price change | $384,804-1.3%$56/sqft |
Source: RALPH ROBERTS REALTY LLC #211116083 Report a problem | ||
| 7/14/2011 | Price change | $389,711-2.5%$57/sqft |
Source: RALPH ROBERTS REALTY LLC #211116083 Report a problem | ||
| 6/6/2011 | Price change | $399,604-4.7%$58/sqft |
Source: RALPH ROBERTS REALTY LLC #211116083 Report a problem | ||
| 5/18/2011 | Price change | $419,516-2.3%$61/sqft |
Source: RALPH ROBERTS REALTY LLC #211116083 Report a problem | ||
| 5/4/2011 | Listed for sale | $429,502+38.5%$63/sqft |
Source: RALPH ROBERTS REALTY LLC #211116083 Report a problem | ||
| 2/24/2011 | Sold | $310,000$45/sqft |
Source: Public Record Report a problem | ||
Public tax history
| Year | Property taxes | Tax assessment |
|---|---|---|
| 2025 | $8,268 +2.4% | $410,400 +3.5% |
| 2024 | $8,072 +11.8% | $396,600 +8.9% |
| 2023 | $7,223 +9.1% | $364,200 +17.3% |
| 2022 | $6,619 -32.2% | $310,400 +6.8% |
| 2021 | $9,764 | $290,600 -4.2% |
| 2020 | -- | $303,300 +17.6% |
| 2018 | $5,360 +0.1% | $257,900 +1.1% |
| 2017 | $5,353 | $255,200 -0.3% |
| 2016 | -- | $255,900 -0.8% |
| 2015 | -- | $257,850 +8.9% |
| 2014 | -- | $236,700 +11.4% |
| 2013 | -- | $212,500 +18.5% |
| 2012 | -- | $179,400 -3.2% |
| 2011 | -- | $185,354 -2.7% |
| 2010 | -- | $190,462 -20.8% |
| 2009 | -- | $240,451 -2.4% |
| 2008 | -- | $246,250 -14.9% |
| 2007 | -- | $289,459 +3.2% |
| 2006 | -- | $280,450 +5.8% |
| 2005 | -- | $265,089 +2% |
| 2004 | -- | $259,964 +2.3% |
| 2003 | -- | $254,063 +4.9% |
| 2002 | -- | $242,275 +5.4% |
| 2001 | -- | $229,878 |
Find assessor info on the county website
Monthly payment
Est. payment
Payment breakdown
Explore the cost of this home by adjusting the details. Changes won't be saved.Climate risks
Neighborhood: 48455
Nearby schools
Schools provided by the listing agent
- District: Dryden Community Schools
Source: MiRealSource. This data may not be complete. We recommend contacting the local school district to confirm school assignments for this home.
Similar homes
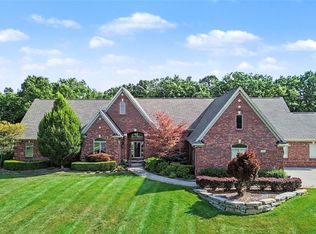
- $865,0004 bd3 ba4.2k sqft3556 E Dryden Rd, Metamora, MI 48455For Sale

 MLS ID #20261018187, Carole Porretta, Coventry Realty LLC. Realcomp II
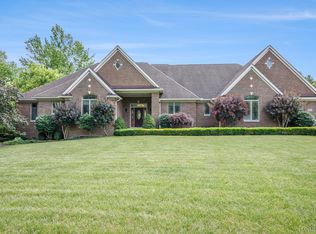
 - $999,0005 bd4 ba5.1k sqft2442 Meadow Ct, Leonard, MI 48367For Sale
 MLS ID #20261058348, Rachelle Cherkasov, Forward, REALTORS®. Realcomp II
 - $649,9005 bd4 ba3.7k sqft5035 Hidden Ridge Dr, Metamora, MI 48455For Sale
 MLS ID #20261053586, Leila Modetz, EXP Realty Main. Realcomp II
 - $995,0003 bd5 ba6.7k sqft8670 Country Manor Dr, Romeo, MI 48065For Sale
 MLS ID #20261013192, Haig V Istamboulian, Arterra Realty Michigan LLC. Realcomp II
 - $899,0004 bd4 ba4.1k sqft438 State Park Rd, Ortonville, MI 48462For Sale
 MLS ID #50205683, Jeffrey M. Carroll, W.C. Collins Realty. MiRealSource
 - $999,9995 bd6 ba6.7k sqft6223 Canter Creek Trl, Grand Blanc, MI 48439For SaleMLS ID #20261027267, Ammar Abuwaraga, Berkshire Hathaway HomeServices Michigan Real Est. Realcomp II
- $1,350,0004 bd4 ba6.1k sqft900 Indianwood Rd, Lake Orion, MI 48362For SaleMLS ID #20261061650, Lisa Nederlander, @properties Christie's Int'l R.E. Birmingham. Realcomp II
- $949,9005 bd4 ba5.3k sqft69497 Meadowbrook Ln #9, Romeo, MI 48065For SaleMLS ID #50217317, Thomas Zibkowski, Real Estate One Inc-Shelby. MiRealSource
- $975,0005 bd5 ba6.5k sqft8263 Pine Hollow Trl, Grand Blanc, MI 48439For SaleMLS ID #20261064540, Bahia M Jarrah, Keller Williams First. Realcomp II
- $950,0005 bd5 ba6.1k sqft1700 Washington Rd, Rochester Hills, MI 48306For SaleMLS ID #20261030631, Paul Mychalowych, EXP Realty Birmingham. Realcomp II
- $620,0004 bd3 ba3.7k sqft1621 Ray Rd, Oxford, MI 48371For SaleMLS ID #20261061321, Megan Spencer, RE/MAX Eclipse. Realcomp II
- $1,190,0004 bd3 ba4.2k sqft7330 W Gates St, Romeo, MI 48065For SaleMLS ID #20261066876, Valerie Spicer, RUSH Realty. Realcomp II
- $795,0004 bd5 ba6.4k sqft8804 Tournament Dr, Washington, MI 48094For SaleMLS ID #50221467, Erika Gwyn, Keller Williams Realty Lakeside. MiRealSource
- $999,9004 bd4 ba5.1k sqft1906 Independence Ct, Rochester Hills, MI 48306For SaleMLS ID #20261028124, Laurie Rouse, Real Broker, LLC Troy. Realcomp II
- $749,9004 bd4 ba5.1k sqft890 E Romeo Rd, Oakland, MI 48363For SaleMLS ID #50219905, Robert McPherson, Berkshire Hathaway HomeServices Kee Realty NB. MiRealSource
- $1,015,0004 bd5 ba4k sqft4831 Goodison Place Dr, Rochester, MI 48306For SaleMLS ID #20261056420, Jeanne F Mecca, England Real Estate Company. Realcomp II
- $947,4995 bd4 ba4k sqft69968 Sunset Ln, Romeo, MI 48065For SaleMLS ID #50217092, Adam Shepherd, Berkshire Hathaway HomeServices Kee Realty NB. MiRealSource
- $939,9004 bd6 ba5.7k sqft187 Greenan Ln, Lake Orion, MI 48362For SaleMLS ID #20261063541, Scott Fader, Joseph Walter Realty, LLC. Realcomp II
- $849,9003 bd5 ba5.7k sqft7286 Pine Knob Rd, Clarkston, MI 48348For SaleMLS ID #20261022107, Joshua Buza, GoodHome Realty LLC. Realcomp II
- $999,9004 bd4 ba4.3k sqft1258 Priscilla Ln, Rochester Hills, MI 48309For SaleMLS ID #20261070581, Terry Asmar, My Realty LLC. Realcomp II
