Step into the timeless appeal of this all brick 1941 Cape Cod, perfectly situated in the heart of popular Lincoln Blvd neighborhood. Rich, dark chocolate hardwood floors add warmth and character throughout the main living spaces, while the updated kitchen and bathrooms offer fresh, modern style.Enjoy the bonus three-season room, perfect for morning coffee, relaxing, or entertaining while overlooking the backyard. The newly carpeted basement provides additional space for recreation, hobbies, storage, or a home office.A charming home in a sought-after neighborhood with the character you love and the updates you want--this one is ready to welcome you home!
Active
$379,900
2401 Lincoln ROAD, Kenosha, WI 53143
3beds
1,731sqft
Single Family Residence
Built in 1941
4,791 Square Feet Lot
$375,800 Zestimate®
$219/sqft
$-- HOA
What's special
Newly carpeted basementBonus three-season roomUpdated kitchenOverlooking the backyard
- 1 day
- 294
- 19
Zillow last checked:
Listing updated:
Listed by:
Melissa Hua 262-705-3002,
Transfer Real Estate Services
Source: WIREX MLS,MLS#: 1982501 Originating MLS: Metro MLS
Originating MLS: Metro MLSFacts & features
Interior
Bedrooms & bathrooms
- Bedrooms: 3
- Bathrooms: 2
- Full bathrooms: 2
- Main level bedrooms: 1
Primary bedroom
- Level: Main
- Area: 120
- Dimensions: 12 x 10
Bedroom 2
- Level: Upper
- Area: 156
- Dimensions: 13 x 12
Bedroom 3
- Level: Upper
- Area: 108
- Dimensions: 12 x 9
Kitchen
- Level: Main
- Area: 126
- Dimensions: 14 x 9
Living room
- Level: Main
- Area: 242
- Dimensions: 22 x 11
Heating
- Natural Gas, Forced Air
Appliances
- Included: Dishwasher, Disposal, Microwave, Range, Refrigerator
Features
- Flooring: Wood
- Basement: Full,Sump Pump
Interior area
- Total structure area: 1,731
- Total interior livable area: 1,731 sqft
Property
Parking
- Total spaces: 2.5
- Parking features: Garage Door Opener, Detached, 2 Car
- Garage spaces: 2.5
Features
- Levels: One and One Half
- Stories: 1
Lot
- Size: 4,791 Square Feet
- Features: Sidewalks
Details
- Parcel number: 0412212109003
- Zoning: RG1
Construction
Type & style
- Home type: SingleFamily
- Architectural style: Cape Cod
- Property subtype: Single Family Residence
Materials
- Brick, Brick/Stone
Condition
- 21+ Years
- New construction: No
- Year built: 1941
Utilities & green energy
- Sewer: Public Sewer
- Water: Public
Community & HOA
Location
- Region: Kenosha
- Municipality: Kenosha
Financial & listing details
- Price per square foot: $219/sqft
- Tax assessed value: $183,200
- Annual tax amount: $3,243
- Date on market: 9/29/2026
- Inclusions: Range, Refrigerator, Microwave, Dishwasher
Estimated market value
$375,800
$357,000 - $395,000
$2,318/mo
Price history
| Date | Event | Price |
|---|---|---|
| 9/29/2026 | Listed for sale | $379,900+216.6%$219/sqft |
Source:  WIREX MLS #1982501 Report a problem WIREX MLS #1982501 Report a problem | ||
| 12/15/2017 | Sold | $120,000-7.6%$69/sqft |
Source: Public Record Report a problem | ||
| 11/7/2017 | Listed for sale | $129,900$75/sqft |
Source: Prime Realty Group #1557873 Report a problem | ||
Public tax history
| Year | Property taxes | Tax assessment |
|---|---|---|
| 2025 | $3,243 +5.7% | $183,200 +43.2% |
| 2024 | $3,070 -3.5% | $127,900 |
| 2023 | $3,180 | $127,900 |
| 2022 | -- | $127,900 |
| 2021 | -- | $127,900 |
| 2020 | -- | $127,900 |
| 2019 | -- | $127,900 -0.2% |
| 2018 | -- | $128,200 |
| 2017 | -- | $128,200 |
| 2016 | $3,557 +6.2% | $128,200 +1.1% |
| 2015 | $3,349 -1.9% | $126,800 |
| 2014 | $3,414 +0.1% | $126,800 +2.8% |
| 2013 | $3,411 | $123,400 |
| 2012 | $3,411 -4.1% | $123,400 -14.8% |
| 2011 | $3,557 -1.1% | $144,800 |
| 2010 | $3,595 +2.8% | $144,800 -13.1% |
| 2009 | $3,496 +5.2% | $166,700 |
| 2008 | $3,324 +2.9% | $166,700 +2.9% |
| 2007 | $3,230 +2.8% | $162,000 |
| 2006 | $3,143 -1.7% | $162,000 +14.2% |
| 2005 | $3,198 +1.3% | $141,900 |
| 2004 | $3,158 +2.4% | $141,900 +11% |
| 2003 | $3,083 +7% | $127,800 |
| 2002 | $2,881 +6.6% | $127,800 +15.7% |
| 2001 | $2,701 +12.7% | $110,500 |
| 2000 | $2,397 | $110,500 |
Find assessor info on the county website
Monthly payment
Est. payment
Payment breakdown
Explore the cost of this home by adjusting the details. Changes won't be saved.Climate risks
Neighborhood: Sunnyside
Nearby schools
Schools provided by the listing agent
- District: Kenosha
Source: WIREX MLS. This data may not be complete. We recommend contacting the local school district to confirm school assignments for this home.
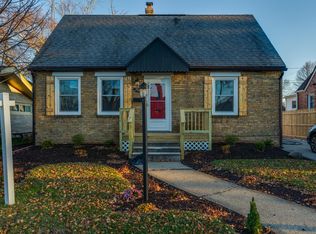
Similar homes
- $349,9004 bd2 ba2.2k sqft2021 79th STREET, Kenosha, WI 53143Active
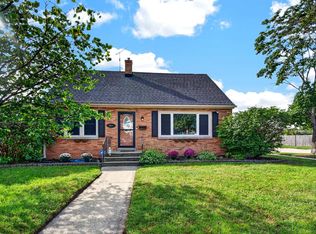 MLS ID #1980893, Dezarrea Kindle. WIREX MLS
 - $319,9003 bd1 ba1.4k sqft8536 18th AVENUE, Kenosha, WI 53143Active
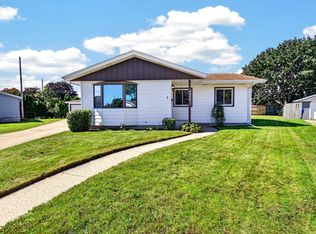 MLS ID #1982537, Nick Sustache. WIREX MLS
 - $270,0004 bd2 ba1.5k sqft1528 76th STREET, Kenosha, WI 53143Active
 MLS ID #1982481, Elisa Mueller. WIREX MLS
 - $289,9003 bd2 ba1.7k sqft7229 Sheridan ROAD, Kenosha, WI 53142Active
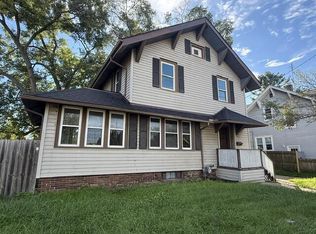 MLS ID #1982377, Aaron Kohlmeier. WIREX MLS
