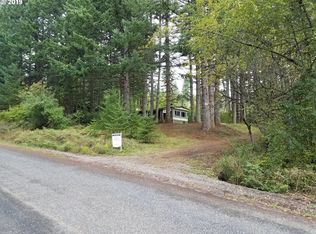
Perched above Stevenson, Washington, this well-maintained home sits on 4.57 acres with panoramic views of the Oregon Cascades. Enjoy the privacy of country living while being just five minutes from town and 45 minutes from Portland International Airport. The outdoor spaces are designed to be enjoyed year-round, with a stamped concrete patio, horseshoe pit, and plenty of room to gather with family and friends. Wildlife is part of daily life here, with migratory elk, deer, and wild turkeys frequently passing through the property.Ideal for a hobby farm, the barn includes animal stalls, a wood shop, and loft space for storage or projects. A separate chicken coop can also be used as a dog run, and there's ample space for animals, gardens, or other rural pursuits.This property offers the space and flexibility of country living with the convenience of nearby amenities.
Active
$895,000
2401 Loop Rd, Stevenson, WA 98648
4beds
2,128sqft
Residential, Single Family Residence
Built in 1976
4.57 Acres Lot
$-- Zestimate®
$421/sqft
$-- HOA
What's special
Barn includes animal stallsHorseshoe pitWell-maintained home
- 42 days
- 615
- 20
Likely to sell faster than
Zillow last checked:
Listing updated:
Listed by:
Kimberly Chamness 541-490-3147,
Windermere CRG
Source: RMLS (OR),MLS#: 739228534
Facts & features
Interior
Bedrooms & bathrooms
- Bedrooms: 4
- Bathrooms: 2
- Full bathrooms: 2
- Main level bathrooms: 1
Rooms
- Room types: Bedroom 4, Laundry, Mud Room, Bedroom 2, Bedroom 3, Dining Room, Family Room, Kitchen, Living Room, Primary Bedroom
Primary bedroom
- Features: Builtin Features
- Level: Upper
Bedroom 2
- Features: Builtin Features
- Level: Upper
Bedroom 3
- Level: Upper
Bedroom 4
- Level: Main
Dining room
- Features: Kitchen Dining Room Combo
- Level: Main
Kitchen
- Features: Island, Kitchen Dining Room Combo, Pantry, Pellet Stove
- Level: Main
Living room
- Features: Bay Window, Fireplace
- Level: Main
Heating
- Ductless, Mini Split, Zoned, Fireplace(s)
Cooling
- Has cooling: Yes
Appliances
- Included: Dishwasher, Free-Standing Range, Free-Standing Refrigerator, Range Hood, Stainless Steel Appliance(s), Electric Water Heater, Tank Water Heater
- Laundry: Laundry Room
Features
- Central Vacuum, Granite, Built-in Features, Kitchen Dining Room Combo, Kitchen Island, Pantry
- Flooring: Slate, Tile, Wall to Wall Carpet
- Windows: Double Pane Windows, Vinyl Frames, Bay Window(s)
- Basement: Crawl Space
- Number of fireplaces: 2
- Fireplace features: Pellet Stove, Stove, Wood Burning
Interior area
- Total structure area: 2,128
- Total interior livable area: 2,128 sqft
Video & virtual tour
Property
Parking
- Total spaces: 1
- Parking features: Driveway, RV Access/Parking, Garage Door Opener, Attached
- Attached garage spaces: 1
- Has uncovered spaces: Yes
Features
- Levels: Two
- Stories: 2
- Patio & porch: Patio, Porch
- Exterior features: Dog Run, Fire Pit, Garden, Raised Beds, Yard
- Has view: Yes
- View description: Mountain(s), Territorial
Lot
- Size: 4.57 Acres
- Features: Gentle Sloping, Level, Private, Sprinkler, Acres 3 to 5
Details
- Additional structures: Barn, Outbuilding, PoultryCoop, RVParking, Workshop
- Parcel number: 03072400090300
- Zoning: RES
Construction
Type & style
- Home type: SingleFamily
- Property subtype: Residential, Single Family Residence
Materials
- Board & Batten Siding, Wood Siding
- Foundation: Concrete Perimeter
- Roof: Composition
Condition
- Updated/Remodeled
- New construction: No
- Year built: 1976
Utilities & green energy
- Sewer: Standard Septic
- Water: Private, Well
- Utilities for property: Satellite Internet Service
Community & HOA
HOA
- Has HOA: No
Location
- Region: Stevenson
Financial & listing details
- Price per square foot: $421/sqft
- Tax assessed value: $575,500
- Annual tax amount: $4,792
- Date on market: 8/1/2026
- Listing terms: Cash,Conventional,VA Loan
- Road surface type: Gravel, Paved
Estimated market value
Not available
Estimated sales range
Not available
Not available
Price history
| Date | Event | Price |
|---|---|---|
| 8/2/2026 | Listed for sale | $895,000$421/sqft |
Source: | ||
Public tax history
| Year | Property taxes | Tax assessment |
|---|---|---|
| 2025 | $4,793 +13.1% | $575,500 +12.1% |
| 2024 | $4,238 +5.2% | $513,400 +8.4% |
| 2023 | $4,027 +3.3% | $473,700 +9.2% |
| 2022 | $3,900 -0.7% | $433,900 +19.5% |
| 2021 | $3,927 +24.8% | $363,000 +21.4% |
| 2020 | $3,147 +15.5% | $299,000 +5.6% |
| 2019 | $2,726 -10.3% | $283,200 +1.8% |
| 2018 | $3,040 +15.5% | $278,200 +5.5% |
| 2017 | $2,632 | $263,600 |
| 2015 | $2,632 | $263,600 +1.4% |
| 2013 | $2,632 | $260,000 -3.7% |
| 2011 | -- | $270,000 -5.3% |
| 2010 | -- | $285,000 |
Find assessor info on the county website
Monthly payment
Est. payment
Payment breakdown
Explore the cost of this home by adjusting the details. Changes won't be saved.Climate risks
Neighborhood: 98648
Nearby schools
Schools provided by the listing agent
- Elementary: Carson
- Middle: Windriver
- High: Stevenson
Source: RMLS (OR). This data may not be complete. We recommend contacting the local school district to confirm school assignments for this home.