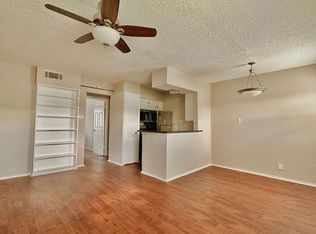
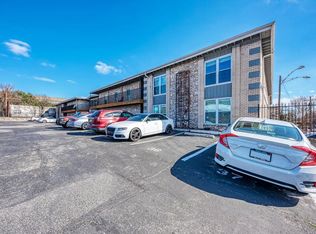
Move-in-ready and extensively upgraded, this 1-bedroom stands apart from other units in the community. Interior improvements completed in 2021 include luxury vinyl plank flooring, resurfaced and retextured walls, upgraded baseboards and crown molding, new bathroom vanity, removal of the original popcorn ceilings, and new HVAC in 2022 - creating a clean, modern interior with no carpet throughout. -The updated kitchen features stainless steel appliances and sleek black granite countertops. Fridge and stackable washer and dryer will also convey. With the major interior improvements already completed, this condo offers a rare opportunity for buyers seeking an updated home without the added time, expense, and effort of renovating after closing. Located in a gated community just blocks from the University of Texas and minutes from downtown, residents enjoy a pool, private courtyard, gazebo, and picnic/grill areas. A true walkable location: experience all that Manor Road has to offer on foot with The Vortex, Salty Sow, Haymaker, Teddy’s Bar, Vic & Al’s, Bird Bird Biscuit, El Chilito, Este, and so much more just 5-minute walk away, with city transit and the UT shuttle less than a block out.
Active
Price cut: $10K (9/2)
$160,000
2401 Manor Rd APT 232, Austin, TX 78722
1beds
700sqft
Condominium
Built in 1963
-- sqft lot
$-- Zestimate®
$229/sqft
$250/mo HOA
What's special
Gated communityClean modern interiorPrivate courtyardStainless steel appliancesSleek black granite countertopsResurfaced and retextured wallsUpdated kitchen
- 227 days
- 172
- 31
Zillow last checked:
Listing updated:
Listed by:
Michelle Garza (512) 850-0459,
BK Real Estate (972) 677-9172
Source: Unlock MLS,MLS#: 9542729
Facts & features
Interior
Bedrooms & bathrooms
- Bedrooms: 1
- Bathrooms: 1
- Full bathrooms: 1
- Main level bedrooms: 1
Primary bedroom
- Features: Ceiling Fan(s), Walk-In Closet(s)
- Level: Main
Primary bathroom
- Features: Full Bath
- Level: Main
Kitchen
- Features: Breakfast Bar, Granite Counters, Pantry
- Level: Main
Heating
- Central, Electric
Cooling
- Central Air, Electric
Appliances
- Included: Dishwasher, Disposal, Gas Range, Microwave, Refrigerator, Stainless Steel Appliance(s), Washer/Dryer Stacked
Features
- Bookcases, Breakfast Bar, Ceiling Fan(s), No Interior Steps, Primary Bedroom on Main, Walk-In Closet(s), Granite Counters
- Flooring: Vinyl
- Windows: Blinds
Interior area
- Total interior livable area: 700 sqft
Video & virtual tour
Property
Parking
- Parking features: See Remarks, Gated, Off Street, Parking Lot, Permit Required
Accessibility
- Accessibility features: None
Features
- Levels: One
- Stories: 1
- Patio & porch: None
- Exterior features: Uncovered Courtyard, Exterior Steps, Outdoor Grill
- Pool features: None
- Fencing: Fenced, Gate
- Has view: Yes
- View description: See Remarks
- Waterfront features: None
Lot
- Size: 740 Square Feet
- Features: Landscaped, Near Public Transit
Details
- Additional structures: Gazebo
- Parcel number: 02121022700000
- Special conditions: Standard
Construction
Type & style
- Home type: Condo
- Property subtype: Condominium
- Attached to another structure: Yes
Materials
- Foundation: Slab
- Roof: Tar/Gravel
Condition
- Resale
- New construction: No
- Year built: 1963
Utilities & green energy
- Sewer: Public Sewer
- Water: Public
- Utilities for property: Electricity Connected, Internet-Cable, Natural Gas Connected, Sewer Connected, Water Connected
Community & HOA
Community
- Features: BBQ Pit/Grill, Cluster Mailbox, Common Grounds, Courtyard, Curbs, Gated, Picnic Area, Pool, Street Lights
- Subdivision: East University Place Condos
HOA
- Has HOA: Yes
- Services included: See Remarks, Common Area Maintenance, Maintenance Grounds, Sewer, Trash, Water
- HOA fee: $250 monthly
- HOA name: EUP HOA, INC
Location
- Region: Austin
Financial & listing details
- Price per square foot: $229/sqft
- Tax assessed value: $201,894
- Annual tax amount: $4,131
- Date on market: 3/12/2026
- Listing terms: Cash,Conventional
- Electric utility on property: Yes
Estimated market value
Not available
Estimated sales range
Not available
Not available
Price history
| Date | Event | Price |
|---|---|---|
| 9/2/2026 | Price change | $160,000-5.9%$229/sqft |
Source:  Unlock MLS #9542729 Report a problem Unlock MLS #9542729 Report a problem | ||
| 6/10/2026 | Price change | $170,000-2.9%$243/sqft |
Source: Unlock MLS #9542729 Report a problem | ||
| 4/16/2026 | Price change | $175,000-5.4%$250/sqft |
Source: Unlock MLS #9542729 Report a problem | ||
| 3/12/2026 | Listed for sale | $185,000-5.1%$264/sqft |
Source: Unlock MLS #9542729 Report a problem | ||
| 10/31/2025 | Listing removed | $194,900$278/sqft |
Source: Unlock MLS #6438285 Report a problem | ||
| 8/7/2025 | Price change | $194,900-4.9%$278/sqft |
Source: Unlock MLS #6438285 Report a problem | ||
| 7/3/2025 | Price change | $204,900-2.4%$293/sqft |
Source: Unlock MLS #6438285 Report a problem | ||
| 7/2/2025 | Listed for sale | $209,900$300/sqft |
Source: Unlock MLS #6438285 Report a problem | ||
| 5/21/2025 | Listing removed | $209,900$300/sqft |
Source: Unlock MLS #6438285 Report a problem | ||
| 4/25/2025 | Listed for sale | $209,900+13.5%$300/sqft |
Source: Unlock MLS #6438285 Report a problem | ||
| 5/12/2021 | Sold | -- |
Source: Agent Provided Report a problem | ||
| 1/13/2021 | Price change | $184,900-2.2%$264/sqft |
Source: Unlock MLS #2232715 Report a problem | ||
| 12/21/2020 | Price change | $189,000-7.8%$270/sqft |
Source: Keller Williams Realty #2232715 Report a problem | ||
| 7/14/2020 | Listed for sale | $204,900$293/sqft |
Source: 1st Brokerage #5934749 Report a problem | ||
Public tax history
| Year | Property taxes | Tax assessment |
|---|---|---|
| 2025 | $2,420 -17.3% | $201,894 -6.6% |
| 2024 | $2,927 -1.9% | $216,194 -8.5% |
| 2023 | $2,985 -29.2% | $236,357 +10.7% |
| 2022 | $4,217 | $213,503 +34.8% |
| 2021 | -- | $158,346 -12% |
| 2020 | $4,008 +3.2% | $180,000 -0.6% |
| 2019 | $3,884 | $181,100 -1.3% |
| 2018 | -- | $183,483 |
Find assessor info on the county website
Monthly payment
Est. payment
Payment breakdown
Explore the cost of this home by adjusting the details. Changes won't be saved.Climate risks
Neighborhood: Upper Boggy Creek
Nearby schools
Schools provided by the listing agent
- Elementary: Campbell
- Middle: Kealing
- High: McCallum
- District: Austin ISD
Source: Unlock MLS. This data may not be complete. We recommend contacting the local school district to confirm school assignments for this home.


Similar homes
- $165,0001 bd1 ba638 sqft3703 Harmon Ave APT 104, Austin, TX 78705Active

 MLS ID #8464849, Jeremy Smith, Waterloo Realty, LLC. Unlock MLS
 - $159,0001 bd1 ba437 sqft1110 W 22nd St APT 12, Austin, TX 78705Active
 MLS ID #1440412, Monte Davis, Monte Davis Realty Group, Corp. Unlock MLS
 - $162,5001 bd1 ba420 sqft4401 Speedway APT 207, Austin, TX 78751Active
 MLS ID #6817834, Greg Vassaur, Kuper Sotheby's Int'l Realty. Unlock MLS
 - $179,9001 bd1 ba450 sqft923 E 41st St #101, Austin, TX 78751Active
 MLS ID #9866028, Alex Bartram, Austin Marketing + Development. Unlock MLS
 - $159,0001 bd1 ba632 sqft2600 Penny Ln APT 303, Austin, TX 78757ActiveMLS ID #6192134, Alex Glowka, Yellow Door Realty. Unlock MLS
- $189,0001 bd1 ba638 sqft3703 Harmon Ave APT 101, Austin, TX 78705ActiveMLS ID #9058355, Jeremy Smith, Waterloo Realty, LLC. Unlock MLS
- $154,9001 bd1 ba398 sqft3000 Guadalupe St APT 102, Austin, TX 78705ActiveMLS ID #4055265, Ashley Brinkman, Compass RE Texas, LLC. Unlock MLS
- $190,0001 bd1 ba456 sqft3008 Cedar St #3, Austin, TX 78705ActiveMLS ID #5541664, Jeffery Platt, Tower Realty Austin. Unlock MLS
- $174,0001 bd1 ba500 sqft407 E 45th St APT 116, Austin, TX 78751ActiveMLS ID #6364231, Nathan Jones, eXp Realty, LLC. Unlock MLS
- $150,0001 bd1 ba399 sqft3316 Guadalupe St APT 213, Austin, TX 78705ActiveMLS ID #4519818, Vickie Self, Redfin Corporation. Unlock MLS
- $184,5001 bd1 ba618 sqft3815 Guadalupe St APT 103, Austin, TX 78751ActiveMLS ID #1781177, Paul Johnson, eXp Realty, LLC. Unlock MLS
- $143,0002 bd2 ba802 sqft2124 Burton Dr APT 125, Austin, TX 78741ActiveMLS ID #6749819, Jesse Gomez, Texus Realty. Unlock MLS
- $190,0001 bd1 ba456 sqft3008 Cedar St #4, Austin, TX 78705ActiveMLS ID #7080393, Jeffery Platt, Tower Realty Austin. Unlock MLS
- $149,9502 bd2 ba919 sqft300 E Croslin St APT 114, Austin, TX 78752ActiveMLS ID #6646970, Bill Lanfer, Solutions Real Estate Texas. Unlock MLS
- $195,0001 bd1 ba452 sqft1010 W 23rd St APT 5, Austin, TX 78705ActiveMLS ID #3863154, Andrew Morris, Real Broker, LLC. Unlock MLS
- $149,9901 bd1 ba668 sqft7920 Rockwood Ln APT 203, Austin, TX 78757ActiveMLS ID #2408613, Dillar Schwartz, eXp Realty, LLC. Unlock MLS
- $139,0001 bd1 ba582 sqft909 Reinli St APT 232, Austin, TX 78751ActiveMLS ID #6641482, Hayes Drewett, Compass RE Texas, LLC. Unlock MLS
- $167,9002 bd1 ba872 sqft7920 Rockwood Ln APT 209, Austin, TX 78757ActiveMLS ID #8761242, Carmen Reese, Real Broker, LLC. Unlock MLS
- $191,6001 bd1 ba420 sqft4205 Speedway #201, Austin, TX 78751ActiveMLS ID #9017080, Perry Henderson, Douglas Elliman Real Estate. Unlock MLS
- $167,0001 bd1 ba672 sqft7920 Rockwood Ln APT 216, Austin, TX 78757ActiveMLS ID #1819389, John Dunham, Compass RE Texas, LLC. Unlock MLS
