A cabin in the woods with deeded access to Raquette Lake through the Greylock Association, including shared beach, dock, and tennis court amenities available to members in good standing. Opportunities for deeded lake access on Raquette Lake at this price point are rare.
Tucked near the end of North Point Road, this former Camp Greylock girls' cabin sits among the trees with minimal traffic and a strong sense of privacy. The back deck overlooks the woods, providing space to relax, grill, or enjoy the outdoors.
Inside, the cabin is warm and authentic, with wood interiors, a vaulted living/dining area, a larger-than-expected bedroom with exposed rafters, a sleeping loft accessed by ladder, and a full bathroom.
Originally part of the historic Camp Greylock girls' camp, the cabin was later relocated to this site. Some campers' names and original graffiti remain visible inside the walls.The property is seasonal and being sold as-is, but offers nearly 1,000 square feet, fiber internet through SLIC, and year-round access via a paved public road.
Raquette Lake, Forked Lake, the Raquette River, Buttermilk Falls, and the Sargent Ponds are all nearby.
Boat slips are not deeded to individual properties and a slip cannot be guaranteed. Slip assignments, when available, are made by the Greylock Association in accordance with its policies and established community process.
Greylock Association dues are $900/year (2025; 2026 TBD).
One rental per year is permitted under current Association bylaws; buyers should consult their attorney.
Buyers should independently verify all association rights, amenities, rules, and dues.
APA Permit 2026-0029 on file. All offers are subject to court approval as part of ongoing estate proceedings.
Note: '2401' is a placeholder address used for mapping purposes only.
For sale
$359,000
2401 N Point Rd, Long Lake, NY 12847
1beds
987sqft
Single Family Residence
Built in 1985
1.31 Acres Lot
$327,000 Zestimate®
$364/sqft
$75/mo HOA
What's special
Sits among the trees
- 140 days
- 1,110
- 53
Zillow last checked:
Listing updated:
Listed by:
Long Lake Real Estate 518-624-2999,
Caleb Thompson
Source: ACVMLS,MLS#: 207378
Facts & features
Interior
Bedrooms & bathrooms
- Bedrooms: 1
- Bathrooms: 1
- Full bathrooms: 1
- Main level bathrooms: 1
- Main level bedrooms: 1
Other
- Description: Exterior Measurements
- Level: First
- Area: 984.15 Square Feet
- Dimensions: 40.5 x 24.3
Heating
- Baseboard, Electric
Cooling
- None
Appliances
- Included: Electric Range, Refrigerator, Water Heater
- Laundry: None
Features
- Breakfast Bar, Vaulted Ceiling(s)
- Flooring: Varies, Wood
- Basement: None
- Has fireplace: No
Interior area
- Total structure area: 987
- Total interior livable area: 987 sqft
- Finished area above ground: 987
- Finished area below ground: 0
Property
Parking
- Parking features: Driveway
Features
- Levels: One
- Patio & porch: Deck
- Has view: Yes
- View description: Trees/Woods
- Body of water: Raquette Lake
Lot
- Size: 1.31 Acres
- Features: Many Trees, Wooded
Details
- Additional structures: None
- Parcel number: 37.01911.111
- Zoning: None
- Special conditions: Estate,Third Party Approval
Construction
Type & style
- Home type: SingleFamily
- Architectural style: Cabin
- Property subtype: Single Family Residence
Materials
- Wood Siding
- Foundation: Pillar/Post/Pier
- Roof: Metal
Condition
- Updated/Remodeled
- New construction: No
- Year built: 1985
Utilities & green energy
- Electric: 100 Amp Service
- Sewer: Septic Tank
- Water: Well
- Utilities for property: Electricity Connected, Internet Available
Community & HOA
HOA
- Has HOA: Yes
- Amenities included: Boat Dock, Boat Slip, Tennis Court(s)
- HOA fee: $900 annually
Location
- Region: Long Lake
Financial & listing details
- Price per square foot: $364/sqft
- Date on market: 5/29/2026
- Listing agreement: Exclusive Right To Sell
- Listing terms: Cash,Conventional
- Lease term: Short Term Lease
- Electric utility on property: Yes
- Road surface type: Dirt
Estimated market value
$327,000
$311,000 - $343,000
$1,246/mo
Price history
| Date | Event | Price |
|---|---|---|
| 5/29/2026 | Listed for sale | $359,000$364/sqft |
Source:  ACVMLS #207378 Report a problem ACVMLS #207378 Report a problem | ||
Public tax history
Tax history is unavailable.
Monthly payment
Climate risks
Neighborhood: 12847
Similar homes
- $285,0003 bd2 ba924 sqft8136 Nys Rte #28N, Long Lake, NY 12847For Sale
 MLS ID #208114, Caleb Thompson, Listing by: Long Lake Real Estate. ACVMLS
 - $390,0002 bd2 ba1k sqft153 Cliff Rd, Old Forge, NY 13420For Sale
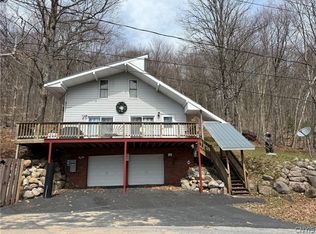
 MLS ID #S1659461, Jaimee Tormey, Listing by: Herron Realty. NYSAMLSs
 - $395,0002 bd2 ba924 sqft165 Seneca Rd, Old Forge, NY 13420For Sale
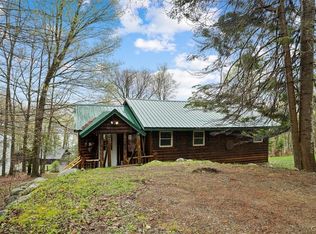 MLS ID #S1679790, Tory M Dunn, Listing by: Herron Realty. NYSAMLSs
 - $269,0003 bd1 ba1.4k sqft105 Railroad St, Lowville, NY 13367For Sale
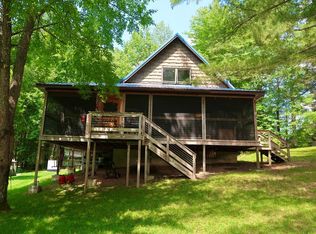 MLS ID #179276, Anne Brewer, Listing by: Merrill L. Thomas, Inc.. ACVMLS
 - $270,0002 bd1 ba530 sqft189 Seneca Rd, Old Forge, NY 13420For SaleMLS ID #S1694069, Retta X Deering, Listing by: eXp Realty. NYSAMLSs
