Experience peaceful country living under the stars with this stunning 3,000 sq. ft. home with an attached 3,000 sq. ft. garage this home is situated on 10 acres just outside the city, this home is designed for comfort and functionality, Home has 2 primary bedrooms one with a skylight to look at the moon and stars at night and a fireplace to stay cozy and warm. formal dinning room, breakfast bar, laundry room with space for a freezer and extra refrigerator. spacious living room with built in shelving, 3rd bedroom can be a office or hobby room, walk in closets and walk in showers, this home has generous amounts of storage throughout making this home as practical as it is beautiful. Home has 2 a/c units for comfort, also equipped with a sun room to grow your plants or just to relax in. This 3,000 sq. ft. garage has room for 16 cars to park inside or room for all your toys, with lots of storage space this space is a dream. step outside to enjoy the covered back porch, mature trees, breathtaking panoramic views, and endless night skies. With privacy, space and exceptional amenities, this property is perfect for someone looking to enjoy quite country living without sacrificing convenience. home is water haul with 11,000 Gallons of water storage, looking for a little cooler weather with a breeze this home is at 4000 ft elevation.
Active
$630,000
2401 N Stephan Road, Kingman, AZ 86401
3beds
3,026sqft
Single Family Residence
Built in 1993
10 Acres Lot
$609,000 Zestimate®
$208/sqft
$-- HOA
What's special
Breathtaking panoramic viewsMature treesCovered back porchBreakfast barEndless night skies
- 155 days
- 357
- 22
Zillow last checked:
Listing updated:
Listed by:
Tabatha Sipe 928-530-2728,
Kingman Premier Properties
Source: Momentum MLS,MLS#: 039129 Originating MLS: Western AZ Regional Real Estate Data Exchange
Originating MLS: Western AZ Regional Real Estate Data ExchangeFacts & features
Interior
Bedrooms & bathrooms
- Bedrooms: 3
- Bathrooms: 3
- Full bathrooms: 3
Heating
- Central, Electric
Cooling
- Central Air, Electric
Appliances
- Included: Dryer, Dishwasher, Disposal, Gas Oven, Gas Range, Microwave, Water Heater
- Laundry: Electric Dryer Hookup
Features
- Breakfast Bar, Ceiling Fan(s), Separate/Formal Dining Room, Kitchen Island, Tile Countertop, Tile Counters, Walk-In Closet(s), Window Treatments
- Windows: Window Coverings
- Has fireplace: Yes
- Fireplace features: Wood Burning
Interior area
- Total structure area: 7,654
- Total interior livable area: 3,026 sqft
Video & virtual tour
Property
Parking
- Total spaces: 16
- Parking features: RV Access/Parking
- Garage spaces: 16
Accessibility
- Accessibility features: Low Threshold Shower
Features
- Entry location: Breakfast Bar,Ceiling Fan(s),Counters-Tile,Dining-
- Pool features: None
- Fencing: Back Yard,Front Yard
Lot
- Size: 10 Acres
Details
- Parcel number: 35439025C
- Zoning description: M- AR Agricultural Res
Construction
Type & style
- Home type: SingleFamily
- Property subtype: Single Family Residence
Materials
- Wood Frame
- Roof: Shingle
Condition
- New construction: No
- Year built: 1993
Utilities & green energy
- Electric: 110 Volts, 220 Volts
- Sewer: Septic Tank
- Utilities for property: Propane
Green energy
- Energy efficient items: Exposure/Shade
Community & HOA
Community
- Subdivision: Cedar Hills Ranches
HOA
- Has HOA: No
Location
- Region: Kingman
Financial & listing details
- Price per square foot: $208/sqft
- Tax assessed value: $598,770
- Annual tax amount: $1,759
- Date on market: 5/20/2026
- Cumulative days on market: 155 days
- Listing terms: Cash,Conventional,1031 Exchange,VA Loan
Estimated market value
$609,000
$579,000 - $639,000
$2,961/mo
Price history
| Date | Event | Price |
|---|---|---|
| 7/6/2026 | Price change | $630,000-3.1%$208/sqft |
Source:  Momentum MLS #039129 Report a problem Momentum MLS #039129 Report a problem | ||
| 5/20/2026 | Listed for sale | $650,000+333.3%$215/sqft |
Source: Momentum MLS #039129 Report a problem | ||
| 7/14/2000 | Sold | $150,000-6.3%$50/sqft |
Source: Public Record Report a problem | ||
| 7/13/1999 | Sold | $160,000$53/sqft |
Source: Public Record Report a problem | ||
Public tax history
| Year | Property taxes | Tax assessment |
|---|---|---|
| 2026 | $1,849 +5.1% | $59,877 +3.7% |
| 2025 | $1,760 +2% | $57,761 +6.5% |
| 2024 | $1,725 +5% | $54,251 +7.1% |
| 2023 | $1,643 -15.9% | $50,672 +26.6% |
| 2022 | $1,955 +17.5% | $40,023 +32.9% |
| 2021 | $1,663 +9.4% | $30,118 +30.9% |
| 2019 | $1,520 | $23,004 +4.7% |
| 2018 | $1,520 +6.5% | $21,978 +2.5% |
| 2017 | $1,428 +3.2% | $21,436 +7.2% |
| 2016 | $1,383 +4.5% | $20,003 +3.6% |
| 2015 | $1,323 | $19,303 -2.4% |
| 2014 | -- | $19,775 -4.5% |
| 2013 | -- | $20,697 -13.6% |
| 2012 | -- | $23,951 +11.7% |
| 2011 | -- | $21,444 -13.6% |
| 2010 | -- | $24,821 +24% |
| 2009 | -- | $20,014 -3% |
| 2008 | -- | $20,633 |
| 2007 | -- | -- |
| 2006 | -- | -- |
| 2005 | -- | -- |
| 2004 | -- | -- |
| 2003 | -- | -- |
| 2002 | -- | -- |
Find assessor info on the county website
Monthly payment
Est. payment
Payment breakdown
Explore the cost of this home by adjusting the details. Changes won't be saved.Climate risks
Neighborhood: 86401
Similar homes
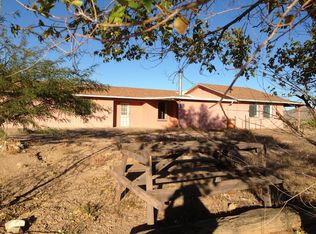
- $598,0003 bd2 ba1.9k sqft3547 S Avenida Havasu, Kingman, AZ 86401For Sale
 MLS ID #040119, Jared English, Congress Realty Inc.. Momentum MLS
 - $589,0003 bd2 ba2.5k sqft9335 E Gideon Way, Kingman, AZ 86401For Sale
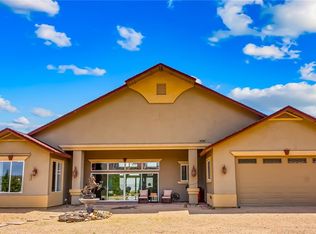 MLS ID #041012, Cheryl Robertson, Dirt Road Real Estate. Momentum MLS
 - $475,9003 bd2 ba2.1k sqft11125 E Prospect Drive, Kingman, AZ 86401For Sale
 MLS ID #041866, Kristin Swint, Canyon Valley Realty. Momentum MLS
 - $469,0003 bd2 ba2.5k sqft10450 E Cedar Ridge Road, Kingman, AZ 86401For Sale
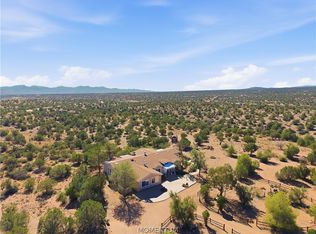 MLS ID #042788, Cynthia Martel, Realty ONE Group Mountain Desert. Momentum MLS
 - $488,0003 bd3 ba2k sqft6795 E Ponderosa Dr, Kingman, AZ 86401For Sale
 MLS ID #1042185, David Plunkett, David Plunkett Realty. Lake Havasu AOR
