This 3 bedroom home is ready to move in and enjoy the peace and tranquility of Brock Estates! Set on a double wide lot located in the family section, this gorgeous yard is a gardeners paradise. There is something for the whole family here - huge yard has space for kids to run and play, raised flowerbeds with fruit trees, and many varieties of plants and flowers, and even a 16x20 workshop! Tons of updates in the past including asphalt shingle roof, vinyl siding, laminate flooring, ceiling tiles, oak crown moulding and trim, in bathroom and kitchen with moveable island, pot lights, corner sink and stunning backsplash, and paint throughout. Other features include walk in closet, spacious laundry room, open concept living with plenty of natural light and french doors leading to a cozy 7x19 covered deck. You must come take a look!
For sale
C$269,900
2401 Ord Rd #149, Kamloops, BC V2B 7V8
3beds
1,068sqft
Manufactured Home, Single Family Residence
Built in 1972
-- sqft lot
$-- Zestimate®
C$253/sqft
C$-- HOA
What's special
Double wide lotGorgeous yardGardeners paradiseAsphalt shingle roofVinyl sidingLaminate flooringCeiling tiles
- 52 days
- 47
- 2
Zillow last checked:
Listing updated:
Listed by:
Christopher Krausert,
REMAX Kamloops
Source: Association of Interior REALTORS,MLS®#: 10395865Originating MLS®#: Association of Interior REALTORS
Facts & features
Interior
Bedrooms & bathrooms
- Bedrooms: 3
- Bathrooms: 1
- Full bathrooms: 1
Primary bedroom
- Level: Main
- Dimensions: 11.42x15.50
Bedroom
- Level: Main
- Dimensions: 10.00x12.00
Bedroom
- Level: Main
- Dimensions: 9.00x7.42
Dining room
- Level: Main
- Dimensions: 7.50x11.42
Foyer
- Level: Main
- Dimensions: 10.00x6.00
Kitchen
- Level: Main
- Dimensions: 10.33x11.58
Laundry
- Level: Main
- Dimensions: 8.00x9.42
Living room
- Level: Main
- Dimensions: 13.00x11.42
Heating
- Forced Air, Natural Gas
Cooling
- Central Air
Appliances
- Included: Dryer, Electric Oven, Microwave, Refrigerator, Washer
Features
- Kitchen Island
- Has basement: No
- Has fireplace: No
Interior area
- Total interior livable area: 1,068 sqft
- Finished area above ground: 1,068
- Finished area below ground: 0
Video & virtual tour
Property
Parking
- Total spaces: 2
- Parking features: Open, Parking Space(s)
- Uncovered spaces: 2
Features
- Levels: One
- Stories: 1
- Patio & porch: Covered
- Pool features: None
- Park: Brock Estates
Details
- Additional structures: Workshop
- Parcel number: 000000000
- On leased land: Yes
- Lease amount: $539
- Zoning: MHP
- Special conditions: Standard
Construction
Type & style
- Home type: MobileManufactured
- Property subtype: Manufactured Home, Single Family Residence
Materials
- Manufactured
- Foundation: Block
- Roof: Asphalt,Shingle
Condition
- New construction: No
- Year built: 1972
Utilities & green energy
- Sewer: Public Sewer
- Water: Public
Community & HOA
HOA
- Has HOA: No
Location
- Region: Kamloops
Financial & listing details
- Price per square foot: C$253/sqft
- Annual tax amount: C$339
- Date on market: 7/25/2026
- Listing terms: Cash,New Loan
- Inclusions: Fridge, Stove, Microwave, Washer, Dryer
- Ownership: Leasehold,Mobile Home on Rented Pad - See Remarks
- Body type: Single Wide
Price history
Price history is unavailable.
Public tax history
Tax history is unavailable.
Climate risks
Neighborhood: Brocklehurst
Nearby schools
GreatSchools rating
No schools nearby
We couldn't find any schools near this home.

Similar homes

- C$235,0003 bd2 ba1.4k sqft2401 Ord Rd #141, Kamloops, BC V2B 7V8For Sale
 MLS ID #10383254, Bertie Collins. Association of Interior REALTORS
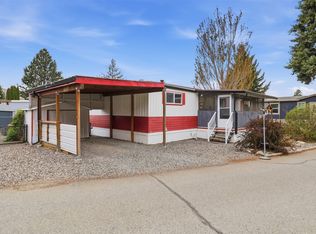
 - C$349,9003 bd2 ba1.1k sqft2401 Ord Rd #27, Kamloops, BC V2B 7V8For Sale
 MLS ID #10387824, Jennifer Huseby. Association of Interior REALTORS
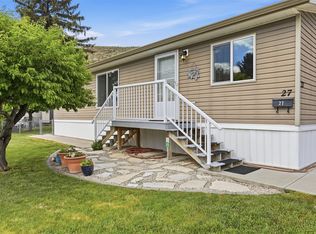
 - C$230,0004 bd1 ba1.2k sqft1655 Ord Rd #69, Kamloops, BC V2B 7V6For Sale
 MLS ID #10395980, Amanda Mitchell. Association of Interior REALTORS
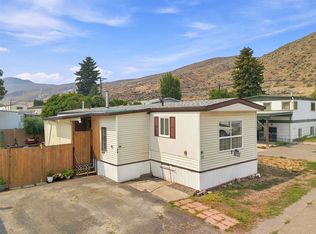
 - C$189,9002 bd1 ba924 sqft2401 Ord Rd #83, Kamloops, BC V2B 7V8For Sale
 MLS ID #10399199, Bill Albers. Association of Interior REALTORS
