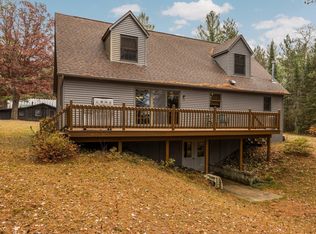
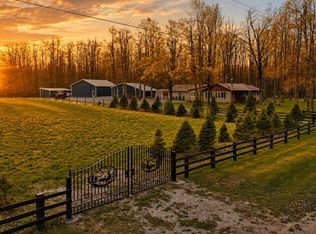
80+/- Acres.This 3-bedroom, 2-bath home features an attached garage and a full basement built with ''Superior Walls'' precast concrete. Constructed in 2015 with efficiency in mind, the home is equipped with a standing-seam metal roof, spray-foam insulation, a closed-loop horizontal geothermal heating and cooling system, and a net-metered 8,000-watt (8 kW) rooftop solar array with a watt-for-watt utility agreement in place. Additional features include a primary suite with a walk-in closet, a rear covered porch, a large pole barn, a fenced garden area with a greenhouse, a vehicle lift, a sauna, and a small pond. Located in a rural setting on a mostly wooded parcel, bordering federal forest just across the county-maintained road.*All information herein is deemed accurate but is not warranted*
For sale
$839,900
2401 Pearsall Rd, Fairview, MI 48621
3beds
3,700sqft
Single Family Residence
Built in ----
80 Acres Lot
$803,300 Zestimate®
$227/sqft
$-- HOA
What's special
Large pole barnSmall pondRear covered porchAttached garageSpray-foam insulationStanding-seam metal roof
- 37 days |
- 379 |
- 21 |
Zillow last checked:
Listing updated:
Listed by:
Michael Thomson 989-370-1955,
DETRICH REAL ESTATE, LLC 989-826-6100
Source: WWMLS,MLS#: 201840800
Facts & features
Interior
Bedrooms & bathrooms
- Bedrooms: 3
- Bathrooms: 2
- Full bathrooms: 2
Heating
- Geothermal, Solar
Cooling
- Central Air, Geothermal
Appliances
- Included: Water Heater, Washer, Range/Oven, Refrigerator, Dryer, Dishwasher
- Laundry: Main Level
Features
- Ceiling Fan(s), Walk-In Closet(s)
- Doors: Doorwall
- Windows: Blinds
- Basement: Full,Finished
Interior area
- Total structure area: 3,700
- Total interior livable area: 3,700 sqft
- Finished area above ground: 1,664
Property
Parking
- Parking features: Garage Door Opener
- Has garage: Yes
Features
- Patio & porch: Patio/Porch
- Waterfront features: Pond
Lot
- Size: 80 Acres
- Dimensions: 80+/- Acres
- Features: Adj State/Federal Ld, Natural
Details
- Additional structures: Pole Building
- Parcel number: 00301200100
Construction
Type & style
- Home type: SingleFamily
- Architectural style: Ranch
- Property subtype: Single Family Residence
Materials
- Foundation: Basement
Utilities & green energy
- Sewer: Septic Tank
Community & HOA
Community
- Security: Smoke Detector(s)
- Subdivision: T27N R3E
Location
- Region: Fairview
Financial & listing details
- Price per square foot: $227/sqft
- Tax assessed value: $195,000
- Annual tax amount: $1,708
- Date on market: 6/15/2026
- Listing terms: Cash,Conventional Mortgage,FHA,USDA/RD,VA Loan
- Ownership: Owner
- Road surface type: Dirt, Maintained
Estimated market value
$803,300
$763,000 - $843,000
$1,936/mo
Price history
| Date | Event | Price |
|---|---|---|
| 6/15/2026 | Listed for sale | $839,900$227/sqft |
Source:  WWMLS #201840800 Report a problem WWMLS #201840800 Report a problem | ||
Public tax history
| Year | Property taxes | Tax assessment |
|---|---|---|
| 2025 | $1,708 +4.8% | $97,500 +13.4% |
| 2024 | $1,630 +5% | $86,000 +2.4% |
| 2023 | $1,552 +2% | $84,000 +26.5% |
| 2022 | $1,521 -4.4% | $66,400 +5.1% |
| 2021 | $1,590 | $63,200 -4% |
| 2020 | $1,590 +0.2% | $65,800 -2.1% |
| 2019 | $1,588 +20.1% | $67,200 +16.3% |
| 2017 | $1,322 +4.3% | $57,800 |
| 2016 | $1,268 -57.7% | $57,800 -16.6% |
| 2014 | $2,996 | $69,300 -4% |
| 2011 | -- | $72,200 |
Find assessor info on the county website
Monthly payment
Est. payment
Payment breakdown
Explore the cost of this home by adjusting the details. Changes won't be saved.Climate risks
Neighborhood: 48621
Nearby schools
GreatSchools rating
- 8/10Fairview High SchoolGrades: PK-12Distance: 2.7 mi
- $371,800-- bd-- ba-- sqft3301 Reber Rd, Fairview, MI 48621Off Market
- $213,600-- bd-- ba-- sqft2105 Pearsall Rd, Fairview, MI 48621Off Market
- $55,800-- bd-- ba-- sqft2734 Reber Rd, Fairview, MI 48621Off Market
- $85,600-- bd-- ba-- sqft2734 Reber Rd, Fairview, MI 48621Off Market
- $26,600-- bd-- ba-- sqft2487 Pearsall Rd, Fairview, MI 48621Off Market
- $181,9003 bd2 ba1.2k sqft2554 Pearsall Rd, Fairview, MI 48621Off Market
- $287,900-- bd-- ba-- sqft2734 Reber Rd, Fairview, MI 48621Off Market
- $36,400-- bd-- ba-- sqft2490 Pearsall Rd, Fairview, MI 48621Off Market
A local agent can set up tours, give advice and negotiate with sellers.
Similar homes
- $890,0003 bd4 ba3.4k sqft3350 Cripps Rd, Luzerne, MI 48636For Sale
 MLS ID #201838465, Christopher L Paffi, smith realty GROUP. WWMLS
 - $720,0004 bd3 ba2.3k sqft1598 Oak Ridge Circle Rd, Comins, MI 48619For Sale
 MLS ID #201839884, Sharon M Houston, RE/MAX New Horizons. WWMLS
 - $485,0003 bd3 ba3.4k sqft5290 E Twin Lake Rd, Rose City, MI 48654For Sale
 MLS ID #1948071, Shelly Battershell. NGLRMLS
 - $499,9004 bd3 ba2.7k sqft8055 Farrier Rd, Hillman, MI 49746For Sale
 MLS ID #1946309, Barry Fall. NGLRMLS
 - $530,0005 bd4 ba3k sqft12145 Davis St, Atlanta, MI 49709For SaleMLS ID #201839829, Diane L McMurphy, United Country Great Lakes Realty & Auction. WWMLS
- $424,9005 bd2 ba2.1k sqft12520 Airport Rd, Atlanta, MI 49709For SaleMLS ID #201840715, Laura Corpe, KW Northern Michigan Team Partners. WWMLS
- $599,0002 bd3 ba2.6k sqft5736 E Vacationland Dr, Lewiston, MI 49756For SaleMLS ID #201840594, Susan L. Stephens, smith realty GROUP. WWMLS
- $749,9003 bd1 ba2k sqft2881 Cedar St, Lewiston, MI 49756For SaleMLS ID #599-26-0017, Robert L. Ferguson, Aero Real Estate. RMLS Multi-List
- $679,9002 bd3 ba1.9k sqft3898 N Mielke Way Rd, Lewiston, MI 49756For SaleMLS ID #201840456, Hope Elizabeth Kibby, Real Estate One Lewiston. WWMLS
