***Offer Deadline - Highest & Best by 3pm Thursday 5/21***Welcome home to this charming 3 bed/2.5 bath rancher in Forest Hill. This single family home sits right off the scenic country road of Putnam on a flat 1.63 acre lot with a huge detached garage. Main floor with large living room/dining room area offers hardwood floors, large bay window and wood burning fireplace with a mantle. Down the hall are your three bedrooms & two full baths. All three bedroom hardwood floors were just refinished in the past two weeks! Good room sizes & layouts with sizable closets and the primary is set up as a suite with its own full bath. The well maintained kitchen offers electric stove, dishwasher, fridge w/ice maker and a dual sink. Off the kitchen there is a multi-season, glassed-in sitting room great for your morning coffee, watching the kids play in the yard or just relaxing watching the O's on a Sunday afternoon. If you want to feel the breeze you can sit out on the composite deck looking out back and to the side of that there is a storage shed attached to the back of the house for tools to be stored or locked away. Moving to the finished basement where you have the majority of it as a large family room with a second wood burning fireplace and doors to access out back of the house. In the back room you have laundry, dump sink, a second fridge, and half bath. Headed outside there is a an impressive very large detached garage good for your car collection, boats, etc... This garage has two large doors in the front with garage openers and another large manual door in the back. It has its own HVAC with heat & A/C, water & electric as well as a drainage system in the floor to help keep your toys clean with going outside.
Sold for $605,000
$605,000
2401 Putnam Rd, Forest Hill, MD 21050
3beds
1,946sqft
Single Family Residence
Built in 1969
1.63 Acres Lot
$566,000 Zestimate®
$311/sqft
$3,009 Estimated rent
Home value
$566,000
$538,000 - $594,000
$3,009/mo
Zestimate® history
Owner options
List your home for rent
$3,009/mo
Rent Zestimate®
Find your next renter with Zillow Rental Manager. Plus, with online applications, you can quickly screen prospective tenants – for free.
$3,009/mo
Rent Zestimate®
Refinance and save
$3,617/mo
Est. payment
Refinancing to a lower rate could help reduce your monthly payments and save thousands over the life of the loan.
$3,617/mo
Est. payment
Explore your selling options
Work with a Zillow partner agent
Leverage their expertise and Zillow's premium Showcase listings to get your home seen by more buyers.
Get startedList with your own agent
Get your home in front of millions of buyers by listing it on Zillow.
Learn how to do itSell it yourself
Take full control of how buyers see your home on Zillow by listing For Sale by Owner (FSBO).
List your homeWhat's special
Composite deckHuge detached garageHardwood floorsWell maintained kitchenMulti-season glassed-in sitting roomLarge bay window
Zillow last checked:
Listing updated:
Listed by:
Michael Lathroum 443-417-7416,
Compass,
Listing Team: Elite Partners
Bought with:
Jessica May, 521800
Cummings & Co. Realtors
Source: Bright MLS,MLS#: MDHR2055124
Facts & features
Interior
Bedrooms & bathrooms
- Bedrooms: 3
- Bathrooms: 3
- Full bathrooms: 2
- 1/2 bathrooms: 1
- Main level bathrooms: 2
- Main level bedrooms: 3
Basement
- Area: 1496
Heating
- Baseboard, Electric
Cooling
- Central Air, Electric
Appliances
- Included: Electric Water Heater
Features
- Basement: Interior Entry,Finished
- Number of fireplaces: 2
Interior area
- Total structure area: 2,992
- Total interior livable area: 1,946 sqft
- Finished area above ground: 1,496
- Finished area below ground: 450
Property
Parking
- Total spaces: 4
- Parking features: Covered, Garage Faces Front, Garage Faces Rear, Garage Faces Side, Garage Door Opener, Oversized, Other, Detached, Driveway, Off Street
- Garage spaces: 4
- Has uncovered spaces: Yes
Accessibility
- Accessibility features: Doors - Swing In, Accessible Entrance, Other
Features
- Levels: Two
- Stories: 2
- Pool features: None
Lot
- Size: 1.63 Acres
Details
- Additional structures: Above Grade, Below Grade
- Parcel number: 1304005104
- Zoning: AG
- Special conditions: Standard
Construction
Type & style
- Home type: SingleFamily
- Architectural style: Ranch/Rambler
- Property subtype: Single Family Residence
Materials
- Brick
- Foundation: Block
Condition
- New construction: No
- Year built: 1969
Utilities & green energy
- Sewer: Private Septic Tank
- Water: Private
Community & HOA
Community
- Subdivision: None Available
HOA
- Has HOA: No
Location
- Region: Forest Hill
Financial & listing details
- Price per square foot: $311/sqft
- Tax assessed value: $424,733
- Annual tax amount: $4,392
- Date on market: 5/19/2026
- Listing agreement: Exclusive Agency
- Ownership: Fee Simple
Price history
Price history is unavailable.
Public tax history
| Year | Property taxes | Tax assessment |
|---|---|---|
| 2025 | $4,425 +6.5% | $402,967 +5.7% |
| 2024 | $4,155 +2.5% | $381,200 +2.5% |
| 2023 | $4,053 +2.6% | $371,867 -2.4% |
| 2022 | $3,951 -1.8% | $381,200 +7.9% |
| 2021 | $4,023 +0.5% | $353,200 +1.8% |
| 2020 | $4,004 +1.8% | $346,967 -1.8% |
| 2019 | $3,932 +1.9% | $353,200 +5.6% |
| 2018 | $3,860 | $334,500 |
| 2017 | $3,860 | $334,500 +0.5% |
| 2016 | -- | $332,967 +0.2% |
| 2015 | -- | $332,200 |
| 2014 | $3,744 | $332,200 |
| 2013 | -- | $332,200 -7.1% |
| 2012 | -- | $357,600 |
| 2011 | -- | $357,600 |
| 2010 | -- | $357,600 -14.5% |
| 2009 | -- | $418,210 +18.4% |
| 2008 | -- | $353,106 +22.6% |
| 2007 | -- | $288,003 +29.2% |
| 2006 | -- | $222,900 +7.1% |
| 2005 | -- | $208,150 +7.6% |
| 2004 | -- | $193,400 +8.3% |
| 2003 | -- | $178,650 +3.1% |
| 2002 | -- | $173,210 +3.2% |
| 2001 | -- | $167,770 |
Find assessor info on the county website
Neighborhood: 21050
Nearby homes
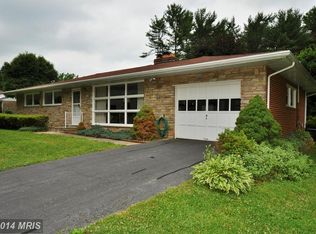
- $496,1003 bd2 ba1.2k sqft2361 Putnam Rd, Forest Hill, MD 21050Off Market
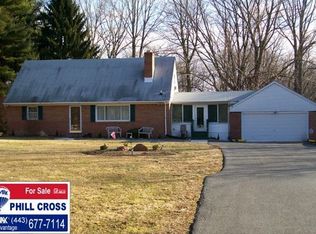
- $635,4007 bd3 ba3.6k sqft2359 Putnam Rd, Forest Hill, MD 21050Off Market
- $448,500-- bd2 ba1.9k sqft2402 Putnam Rd, Forest Hill, MD 21050Off Market
- $543,500-- bd2 ba2.4k sqft2407 Putnam Rd, Forest Hill, MD 21050Off Market
- $474,100-- bd1 ba2.2k sqft2404 Putnam Rd, Forest Hill, MD 21050Off Market
- $426,000-- bd1 ba1.8k sqft2362 Putnam Rd, Forest Hill, MD 21050Off Market
- $710,100-- bd2 ba2.9k sqft2409 Putnam Rd, Forest Hill, MD 21050Off Market
- $492,6004 bd2 ba2.2k sqft2406 Putnam Rd, Forest Hill, MD 21050Off Market
Nearby schools
GreatSchools rating
- 10/10Jarrettsville Elementary SchoolGrades: K-5Distance: 3.7 mi
- 8/10Fallston Middle SchoolGrades: 6-8Distance: 3.3 mi
- 8/10Fallston High SchoolGrades: 9-12Distance: 3.1 mi
Schools provided by the listing agent
- District: Harford County Public Schools
Source: Bright MLS. This data may not be complete. We recommend contacting the local school district to confirm school assignments for this home.
Get a cash offer in 3 minutes
Find out how much your home could sell for in as little as 3 minutes with a no-obligation cash offer.
Estimated market value
$566,000
Get a cash offer in 3 minutes
Find out how much your home could sell for in as little as 3 minutes with a no-obligation cash offer.
Estimated market value
$566,000
- Maryland
- Harford County
- Forest Hill
- 21050
- 2401 Putnam Rd
Nearby cities
Nearby zip codes
Other Forest Hill Topics
