Skip main navigation
Active
  • $209,700

    2401 Tilson Rd, Decatur, GA 30032

    3beds
    2,057sqft
    : 
    $1,457/mo
    Get pre-qualified
    Single Family Residence, Residential
    Built in 1956
    0.46 Acres Lot
    $206,900 Zestimate®
    $102/sqft
    $-- HOA

    What's special

    Back deckConvenient islandCovered front porchHighly functional floorplanFormal living spaceBrick and frame exteriorBreakfast area
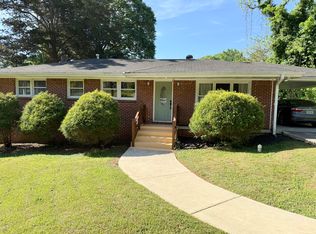
    Fabulous flipper opportunity! This spacious ranch in an up-and-coming area of Decatur is just waiting for your vision. It has great bones, with hardwood flooring, brick and frame exterior and a highly functional floorplan. The kitchen offers granite countertops, plenty of cabinetry, a convenient island and a breakfast area. The kitchen looks out to a formal living space, which blends seamlessly into a large family room. The formal dining room lies between the kitchen and family room, and is the perfect size for family meals or larger gatherings. Off the dining room is a bonus room that would serve well as an office or kid's play room. The master suite is roomy and comfortable, with an included ensuite bath. Two additional guest rooms and a full bath round out the interior of this great ranch. Make your way outside for even more possibilities. The covered front porch is ideal for morning coffee and the back deck for barbecues. The large, corner lot is fenced in back and offers plenty of space for play, a garden or the landscaped oasis of your dreams. This terrific house would make both an excellent investment as an income property, or as a family home. It just needs a little TLC and updating and is a steal at this price! Don't miss the opportunity to see this one today! ****CALLING FOR HIGHEST AND BEST BY 4PM ON 8/13******
    3 days
    |
    323
    |
    28
    |

    Likely to sell faster than

    Zillow last checked:

    Listing updated:

    Listed by:

    MELIDA POTTS,

    Potts Realty Inc. 770-396-6100

    Source: FMLS GA,MLS#: 7819307MLS Logo

      Facts & features

      Interior

      Bedrooms & bathrooms
      • Bedrooms: 3
      • Bathrooms: 3
      • Full bathrooms: 2
      • 1/2 bathrooms: 1
      • Main level bathrooms: 2
      • Main level bedrooms: 3
      Rooms
      • Room types: Living Room, Other
      Primary bedroom
      • Features: Master on Main
      • Level: Master on Main
      Bedroom
      • Features: Master on Main
      Primary bathroom
      • Features: Other
      Dining room
      • Features: Separate Dining Room
      Kitchen
      • Features: Breakfast Room, Cabinets Stain, Kitchen Island, Stone Counters, View to Family Room
      Heating
      • Central
      Cooling
      • Ceiling Fan(s), Central Air
      Appliances
      • Included: Dishwasher, Electric Range, Microwave, Refrigerator
      • Laundry: In Hall
      Features
      • Crown Molding, Other
      • Flooring: Hardwood, Laminate, Tile
      • Windows: None
      • Basement: Crawl Space
      • Has fireplace: No
      • Fireplace features: None
      • Common walls with other units/homes: No Common Walls
      Interior area
      • Total structure area: 2,057
      • Total interior livable area: 2,057 sqft
      • Finished area above ground: 2,057
      Video & virtual tour

      Property

      Parking
      • Total spaces: 2
      • Parking features: Driveway
      • Has uncovered spaces: Yes
      Accessibility
      • Accessibility features: None
      Features
      • Levels: One
      • Stories: 1
      • Patio & porch: Deck, Front Porch
      • Exterior features: Private Yard, Rain Gutters, Rear Stairs
      • Pool features: None
      • Spa features: None
      • Fencing: Back Yard
      • Has view: Yes
      • View description: Other
      • Waterfront features: None
      • Body of water: None
      Lot
      • Size: 0.46 Acres
      • Dimensions: 179 x 60
      • Features: Back Yard, Cleared, Corner Lot, Front Yard, Level, Private
      Details
      • Additional structures: None
      • Parcel number: 15 139 03 004
      • Other equipment: None
      • Horse amenities: None

      Construction

      Type & style
      • Home type: SingleFamily
      • Architectural style: Ranch
      • Property subtype: Single Family Residence, Residential
      Materials
      • Brick, Frame, Stone
      • Foundation: Concrete Perimeter
      • Roof: Composition
      Condition
      • Fixer
      • New construction: No
      • Year built: 1956

      Utilities & green energy

      • Electric: Other
      • Sewer: Public Sewer
      • Water: Public
      • Utilities for property: Cable Available, Electricity Available
      Green energy
      • Energy efficient items: None
      • Energy generation: None

      Community & HOA

      Community
      • Features: Near Schools, Near Shopping
      • Security: Smoke Detector(s)
      • Subdivision: Tilson Park
      HOA
      • Has HOA: No
      Location
      • Region: Decatur

      Financial & listing details

      • Price per square foot: $102/sqft
      • Tax assessed value: $235,200
      • Annual tax amount: $737
      • Date on market: 8/10/2026
      • Cumulative days on market: 3 days
      • Electric utility on property: Yes
      • Road surface type: Paved

        Estimated market value

        $206,900

        $197,000 - $217,000

        $2,303/mo

        Price history

        DateEventPrice
        8/11/2026Listed for sale$209,700-46.2%$102/sqft
        Source: FMLS GA #7819307 Report a problem
        7/9/2018Listing removed$389,898$190/sqft
        Source: WYND REALTY #6024089 Report a problem
        6/29/2018Price change$389,8980%$190/sqft
        Source: WYND REALTY #6024089 Report a problem
        6/28/2018Pending sale$389,899$190/sqft
        Source: WYND REALTY #6024089 Report a problem
        6/18/2018Price change$389,8990%$190/sqft
        Source: WYND REALTY #6024089 Report a problem
        6/7/2018Listed for sale$389,900$190/sqft
        Source: WYND REALTY #6024089 Report a problem

        Public tax history

        YearProperty taxesTax assessment
        2025$737 -4.6%$94,080 -7%
        2024$772 +46%$101,160 +6.3%
        2023$529 -22%$95,200 +5.4%
        2022$678 +0%$90,360 +24.6%
        2021$678 -0.1%$72,520 +52.4%
        2020$679 +1.9%$47,600 -12.4%
        2019$666 -53%$54,320 +26.3%
        2018$1,418 +24.1%$43,000 +30.1%
        2017$1,142 +6.1%$33,040 +1.2%
        2016$1,076 $32,640 +64.5%
        2014$1,076 $19,840 +59.5%
        2013-- $12,440
        2012-- $12,440 -42.2%
        2011-- $21,504 -51.8%
        2010$1,408 $44,600
        2009$1,408 -8.9%$44,600 -22.4%
        2008$1,545 -0.6%$57,440
        2007$1,554 $57,440
        2006$1,554 +4.7%$57,440
        2005$1,484 +1.7%$57,440
        2004$1,459 +36.8%$57,440 +29.1%
        2003$1,067 +31.7%$44,480 +13.4%
        2002$810 +35.6%$39,240
        2001$597 $39,240
        Find assessor info on the county website

        Monthly payment

        Est. payment

        Payment breakdown

        Explore the cost of this home by adjusting the details. Changes won't be saved.
        All calculations are estimates and provided by Zillow, Inc. for informational purposes only. Actual amounts may vary.
        HOA fees may include property taxes on listings classified as Co-Ops. Contact the listing agent and/or owner for fee details.
        See how much you could borrow to make a competitive offer.

        Climate risks

        Neighborhood: Candler-Mcafee

        Getting around

        14 / 100
        Car-Dependent
        25 / 100
        Some Transit
        10 / 100
        Somewhat Bikeable

        Nearby schools

        GreatSchools rating
        Schools provided by the listing agent
        • Elementary: Ronald E McNair
        • Middle: McNair - Dekalb
        • High: McNair

        Source: FMLS GA. This data may not be complete. We recommend contacting the local school district to confirm school assignments for this home.

        A local agent can set up tours, give advice and negotiate with sellers.

        Browse local experts

        Similar homes