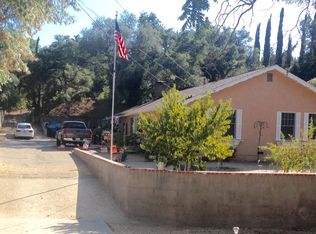
Tucked away on a quiet, tree-lined street in beautiful Wildwood Canyon, this approximately 2,649-square-foot home offers 5 bedrooms, 3 bathrooms and a flexible floor plan that lives primarily like a single story. The main level features a spacious living room with a wood-burning brick fireplace, remodeled kitchen, beautiful hardwood flooring throughout the common areas, brand-new carpet, and a custom front entry door. Three bedrooms are located downstairs, while two additional bedrooms and a full bathroom upstairs provide wonderful flexibility for guests, extended family, home offices or hobbies. The backyard is a nice space with shade and newer fencing. Thoughtful upgrades include a newer roof, windows, HVAC, and plumbing, solid Alder interior doors, a custom stair railing, new deck and new shade cover. The private setting is surrounded by mature trees that provide wonderful shade and give the property a peaceful, almost rural feel. Possible RV access or additional parking adds even more versatility, and the 2-car garage includes a Tesla charger. The sellers have especially loved the privacy of Oakbridge Lane, the wonderful neighbors and having Wildwood Canyon just outside their door, with convenient access to the 5 and 14 freeways. A special home with space, character and a setting that feels worlds away while still close to everything.
Coming soon 09/11
Listed by: RE/MAX Gateway • Tricia Fossa • Contact: 661-373-7827
$975,000
24019 Wildwood Rd, Newhall, CA 91321
5beds
2,649sqft
Single Family Residence
Built in 1965
0.33 Acres Lot
$-- Zestimate®
$368/sqft
$-- HOA
What's special
- 1 day
- 531
- 65
Zillow last checked:
Listing updated:
Listed by:
Tricia Fossa DRE #01441052 661-373-7827,
RE/MAX Gateway
Source: CRMLS,MLS#: SR26195521 Originating MLS: California Regional MLS
Originating MLS: California Regional MLSFacts & features
Interior
Bedrooms & bathrooms
- Bedrooms: 5
- Bathrooms: 3
- Full bathrooms: 3
- Main level bathrooms: 2
- Main level bedrooms: 3
Rooms
- Room types: Bedroom, Family Room, Primary Bedroom
Primary bedroom
- Features: Main Level Primary
Bedroom
- Features: Bedroom on Main Level
Heating
- Central
Cooling
- Central Air
Appliances
- Laundry: Laundry Room
Features
- Bedroom on Main Level, Main Level Primary
- Windows: Double Pane Windows
- Has fireplace: Yes
- Fireplace features: Family Room
- Common walls with other units/homes: No Common Walls
Interior area
- Total interior livable area: 2,649 sqft
Property
Parking
- Total spaces: 2
- Parking features: RV Potential
- Attached garage spaces: 2
Features
- Levels: Two
- Stories: 2
- Entry location: 1
- Patio & porch: Deck
- Pool features: None
- Has view: Yes
- View description: Trees/Woods
Lot
- Size: 0.33 Acres
- Features: Front Yard
Details
- Parcel number: 2827016026
- Special conditions: Standard
Construction
Type & style
- Home type: SingleFamily
- Property subtype: Single Family Residence
Condition
- New construction: No
- Year built: 1965
Utilities & green energy
- Sewer: Septic Tank
- Water: Public
Community & HOA
Community
- Features: Hiking, Rural
- Subdivision: Happy Valley (Hpvy)
Location
- Region: Newhall
Financial & listing details
- Price per square foot: $368/sqft
- Date on market: 9/7/2026
- Listing terms: Submit
Estimated market value
Not available
Estimated sales range
Not available
Not available
Price history
Price history is unavailable.
Public tax history
Tax history is unavailable.
Monthly payment
Est. payment
Payment breakdown
Explore the cost of this home by adjusting the details. Changes won't be saved.Climate risks
Neighborhood: Newhall
- $935,4005 bd3 ba2.6k sqft24019 Wildwood Canyon Rd, Santa Clarita, CA 91321Off Market
- $813,5003 bd2 ba1.6k sqft24027 Wildwood Canyon Rd, Santa Clarita, CA 91321Off Market
- $843,1003 bd3 ba1.7k sqft23121 Oakbridge Ln, Santa Clarita, CA 91321Off Market
- $853,9004 bd3 ba1.7k sqft24031 Wildwood Canyon Rd, Santa Clarita, CA 91321Off Market
Similar homes
- $990,0004 bd2 ba2.6k sqft24123 Wildwood Canyon Rd, Santa Clarita, CA 91321For Sale
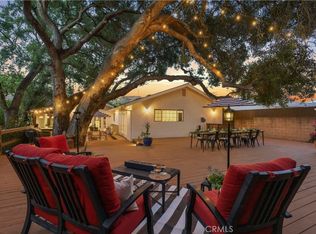 MLS ID #SR26160370, Margie Shaffer, RE/MAX of Santa Clarita. CRMLS
 - $799,0003 bd2 ba1.5k sqft23218 8th St, Santa Clarita, CA 91321For Sale
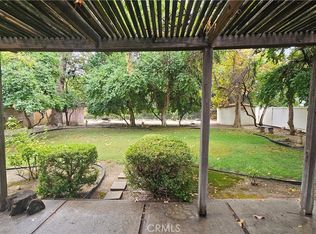 MLS ID #SR26196578, Gail Rocco, eXp Realty of California Inc. CRMLS
 - $1,347,9506 bd5 ba3k sqft23549 Cherry St, Santa Clarita, CA 91321For Sale
 MLS ID #SR26191353, Cheryl Lichen, Keller Williams VIP Properties. CRMLS
 - $949,9004 bd3 ba2.1k sqft24510 Apple St, Santa Clarita, CA 91321For Sale
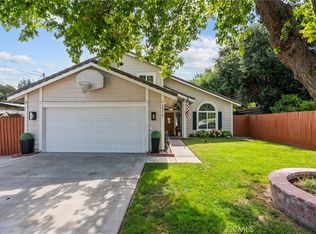 MLS ID #SR26160491, Teri Gaskill-Vogelsang, Equity Union. CRMLS
Local buyer's agents are ready to help
