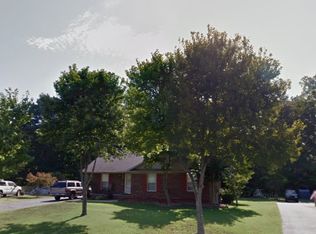
Great Neighborhood, great location!!!
This 3br, 2ba home could use a few updates (carpet and paint) but is move in ready!!!
Home has a formal dining room, living room and a den with built-ins and a fireplace.
2of the bedrooms are ideal for youngsters with built-in desks and work spaces.
This property would also be ideal for the car enthusiast with a 4 car garage with 2 spaces up and 2 down. All 4 spaces have automatic doors and an inside stairway for easy access between upstairs and downstair bays.
Easy access to I-85 and the newly revitalized and growing downtown Kannapolis area,
Under contract-show
Price cut: $24K (5/13)
$400,000
2402 Brantley Rd, Kannapolis, NC 28083
3beds
1,690sqft
Est.: Get pre-qualified
Single Family Residence
Built in 1962
0.61 Acres Lot
$392,100 Zestimate®
$237/sqft
$-- HOA
What's special
Formal dining room
- 71 days |
- 405 |
- 15 |
Zillow last checked:
Listing updated:
Listing Provided by:
Michael Upright kreamike@ctc.net,
Key Real Estate
Source: Canopy MLS as distributed by MLS GRID,MLS#: 4359630
Facts & features
Interior
Bedrooms & bathrooms
- Bedrooms: 3
- Bathrooms: 2
- Full bathrooms: 2
- Main level bedrooms: 3
Primary bedroom
- Features: Ceiling Fan(s), En Suite Bathroom
- Level: Main
Bedroom s
- Features: Built-in Features, Ceiling Fan(s)
- Level: Main
Bedroom s
- Features: Built-in Features, Ceiling Fan(s)
- Level: Main
Bathroom full
- Level: Main
Bathroom full
- Level: Main
Den
- Features: Built-in Features, Ceiling Fan(s)
- Level: Main
Dining room
- Features: Built-in Features
- Level: Main
Kitchen
- Level: Main
Utility room
- Level: Lower
Heating
- Heat Pump
Cooling
- Heat Pump
Appliances
- Included: Dishwasher, Double Oven, Electric Cooktop, Plumbed For Ice Maker
- Laundry: Utility Room
Features
- Breakfast Bar, Built-in Features
- Flooring: Carpet, Vinyl
- Windows: Insulated Windows
- Has basement: No
- Fireplace features: Den
Interior area
- Total structure area: 1,690
- Total interior livable area: 1,690 sqft
- Finished area above ground: 1,690
- Finished area below ground: 0
Property
Parking
- Total spaces: 7
- Parking features: Attached Carport, Driveway, Detached Garage, Garage Door Opener, Garage Faces Front, Garage Faces Rear, Garage on Main Level
- Garage spaces: 4
- Carport spaces: 1
- Covered spaces: 5
- Uncovered spaces: 2
- Details: Multi-car parking on drive, single carport, Detached garage with 2 bays up and 2 bays down
Features
- Levels: One
- Stories: 1
- Patio & porch: Front Porch
Lot
- Size: 0.61 Acres
- Dimensions: 137 x 265 x 90 x 238
Details
- Parcel number: 56238920890000
- Zoning: R-4
- Special conditions: Standard
Construction
Type & style
- Home type: SingleFamily
- Property subtype: Single Family Residence
Materials
- Brick Full, Vinyl
- Foundation: Crawl Space
Condition
- New construction: No
- Year built: 1962
Utilities & green energy
- Sewer: Public Sewer
- Water: City
Community & HOA
Community
- Security: Security System
- Subdivision: None
Location
- Region: Kannapolis
Financial & listing details
- Price per square foot: $237/sqft
- Tax assessed value: $235,780
- Annual tax amount: $2,677
- Date on market: 3/20/2026
- Cumulative days on market: 68 days
- Listing terms: Cash,Conventional,FHA,VA Loan
- Road surface type: Concrete, Paved
Estimated market value
$392,100
$372,000 - $412,000
$1,830/mo
Price history
| Date | Event | Price |
|---|---|---|
| 5/13/2026 | Price change | $400,000-5.7%$237/sqft |
Source: | ||
| 3/23/2026 | Listed for sale | $424,000$251/sqft |
Source: | ||
Public tax history
| Year | Property taxes | Tax assessment |
|---|---|---|
| 2025 | $2,677 | $235,780 |
| 2024 | $2,677 +20.5% | $235,780 +45.3% |
| 2023 | $2,222 | $162,220 |
| 2022 | $2,222 | $162,220 |
| 2021 | $2,222 +23% | $162,220 +23% |
| 2019 | $1,806 +3% | $131,860 |
| 2018 | $1,754 | $131,860 |
| 2017 | $1,754 | $131,860 -11.9% |
| 2016 | -- | $149,590 |
| 2015 | -- | $149,590 |
| 2014 | $1,885 | $149,590 |
| 2013 | -- | $149,590 |
| 2012 | -- | $149,590 -14.3% |
| 2011 | -- | $174,500 |
| 2010 | -- | $174,500 |
| 2009 | -- | $174,500 +15.3% |
| 2008 | -- | $151,340 +24.6% |
| 2007 | -- | $121,460 |
| 2006 | -- | $121,460 |
| 2005 | -- | $121,460 |
| 2004 | -- | $121,460 +11.8% |
| 2003 | -- | $108,630 |
| 2002 | -- | $108,630 |
| 2001 | -- | $108,630 |
| 2000 | -- | $108,630 |
Find assessor info on the county website
Monthly payment
Est. payment$--/mo
Payment breakdown
Explore the cost of this home by adjusting the details. Changes won't be saved.
All calculations are estimates and provided by Zillow, Inc. for informational purposes only. Actual amounts may vary.
HOA fees may include property taxes on listings classified as Co-Ops. Contact the listing agent and/or owner for fee details.
Mortgage interest rates are dependent on a number of factors, including credit score, down payment, and repayment length. Interest rate data provided by Zillow Group Marketplace, Inc. as of 1/1/1970 from various mortgage lenders with which we have lead or other similar arrangements; the Estimated Payment is an average of those rates.
See how much you could borrow to make a competitive offer.
Climate risks
Neighborhood: 28083
Nearby schools
GreatSchools rating
- 9/10Jackson Park ElementaryGrades: K-5Distance: 1.1 mi
- 1/10Kannapolis MiddleGrades: 7-8Distance: 3.6 mi
- 2/10A. L. Brown High SchoolGrades: 9-12Distance: 1.9 mi
Schools provided by the listing agent
- Elementary: Jackson Park
- Middle: Kannapolis
- High: A.L. Brown
Source: Canopy MLS as distributed by MLS GRID. This data may not be complete. We recommend contacting the local school district to confirm school assignments for this home.
A local agent can set up tours, give advice and negotiate with sellers.
- North Carolina
- Cabarrus County
- Kannapolis
- 28083
- 2402 Brantley Rd