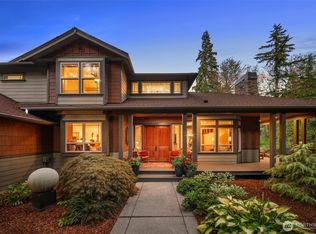
A incredible Nantucket-inspired coastal retreat where timeless elegance meets the ultimate luxury lifestyle. Located across the street from the water, and part of an established WATERFRONT community and privately perched on a gated corner setting of two-plus PRIVATE acres, this hand-dipped shingled home captures breathtaking water views from nearly every room. Soaring vaulted ceilings, Radiant warm floors, walls of windows, and sun-filled living spaces frame the ever-changing coastal scenery over Port Susan Bay, while three fireplaces add warmth and ambiance throughout. An exceptional floor plan offers THREE primary suites, each with its own en-suite bath and private terrace showcasing breathtaking water views-ideal for guests and multigenerational living. TWO sprawling Ipe wood deck extends across the entire home, creating an incredible setting for entertaining, al fresco dining, and relaxing above unobstructed water views. Upon arrival, enjoy the inviting sun porch, while the lower-level bonus/game room plus shop offers endless possibilities. Step outside and embrace the coastal lifestyle-kayak, swim, boat, and crab just outside your door, with PRIVATE Beach Access and your own Mooring Buoy. Unwind around the firepit and count stars. Easily accessible on a drive-on island. Ask about the adjoining two-acre buildable parcel, also available to create an extraordinary legacy family compound. Experience luxury living, where whales spout below, as eagles soar overhead.
Active
Listed by: Realogics Sotheby's Int'l Rlty • Kimberley "ALEX" Thomas
Price cut: $285K (9/22)
$1,560,000
2402 Cameron Road, Camano Island, WA 98282
4beds
4,920sqft
Single Family Residence
Built in 2005
2.03 Acres Lot
$1,520,600 Zestimate®
$317/sqft
$167/mo HOA
What's special
Private beach accessRadiant warm floorsOwn mooring buoyWalls of windowsExceptional floor planSun-filled living spacesHand-dipped shingled home
- --
- on Zillow
- 1,819
- views
- 192
- saves
Zillow last checked:
Listing updated:
Listed by:
Kimberley "ALEX" Thomas,
Realogics Sotheby's Int'l Rlty,
Kristopher Lee,
Realogics Sotheby's Int'l Rlty
Source: NWMLS as distributed by MLS GRID,MLS#: 2582728
Facts & features
Interior
Bedrooms & bathrooms
- Bedrooms: 4
- Bathrooms: 5
- Full bathrooms: 1
- 3/4 bathrooms: 4
- Main level bathrooms: 2
- Main level bedrooms: 2
Primary bedroom
- Level: Main
Primary bedroom
- Level: Second
Primary bedroom
- Level: Second
Bedroom
- Level: Main
Bathroom full
- Level: Main
Bathroom three quarter
- Level: Main
Bathroom three quarter
- Level: Second
Bathroom three quarter
- Level: Second
Bathroom three quarter
- Level: Lower
Other
- Level: Lower
Other
- Description: Shop
- Level: Lower
Bonus room
- Level: Lower
Den office
- Level: Main
Dining room
- Level: Main
Entry hall
- Level: Main
Family room
- Level: Second
Great room
- Level: Main
Kitchen with eating space
- Level: Main
Living room
- Level: Main
Utility room
- Level: Main
Heating
- Fireplace, 90%+ High Efficiency, Fireplace Insert, Forced Air, Radiant, Electric, Propane
Cooling
- None
Appliances
- Included: Dishwasher, Dryer, Microwave, Refrigerator, Trash Compactor, Washer, Dishwasher(s), Dryer(s), Microwave(s), Refrigerator(s), Washer(s)
Features
- Dining Room, High Tech Cabling, Loft, Pantry
- Flooring: Ceramic Tile, Engineered Hardwood, Slate, Carpet
- Doors: French Doors
- Windows: Dbl Pane/Storm Window
- Basement: Finished
- Number of fireplaces: 3
- Fireplace features: Gas, Wood Burning, Main Level: 3, Fireplace
Interior area
- Total structure area: 4,920
- Total interior livable area: 4,920 sqft
Property
Parking
- Total spaces: 6
- Parking features: Attached Garage, RV Parking
- Has attached garage: Yes
- Covered spaces: 2
- Uncovered spaces: 4
Features
- Levels: Multi/Split
- Entry location: Main
- Patio & porch: Dbl Pane/Storm Window, Dining Room, Fireplace, Fireplace (Primary Bedroom), French Doors, High Tech Cabling, Jetted Tub, Loft, Pantry, Security System, Sprinkler System, Vaulted Ceiling(s), Walk-In Closet(s)
- Spa features: Bath
- Has view: Yes
- View description: Bay, City, Mountain(s), Ocean, Sea, Sound, Strait
- Has water view: Yes
- Water view: Bay,Ocean,Sea,Sound,Strait
- Waterfront features: Bayfront, Saltwater, Sound, Strait
Lot
- Size: 2.03 Acres
- Features: Corner Lot, Dead End Street, Paved, Secluded, Cable TV, Deck, Gated Entry, High Speed Internet, Patio, Propane, RV Parking, Shop, Sprinkler System
- Topography: Level,Terraces
- Residential vegetation: Garden Space, Wooded
Details
- Parcel number: S77650000B122
- Zoning description: Jurisdiction: County
- Special conditions: Standard
Construction
Type & style
- Home type: SingleFamily
- Architectural style: Multi Level
- Property subtype: Single Family Residence
Materials
- Stone, Wood Siding
- Foundation: Poured Concrete
- Roof: Composition
Condition
- Year built: 2005
- Major remodel year: 2005
Utilities & green energy
- Electric: Company: PUD
- Sewer: Septic Tank, Company: Septic
- Water: Community, Company: Port Susan Terrace
- Utilities for property: Astound, Astound
Community & HOA
Community
- Features: Athletic Court
- Security: Security System
- Subdivision: Camano Island
HOA
- Services included: Common Area Maintenance, Road Maintenance
- HOA fee: $2,000 annually
Location
- Region: Camano Island
Financial & listing details
- Price per square foot: $317/sqft
- Tax assessed value: $1,444,597
- Annual tax amount: $11,124
- Date on market: 9/15/2026
- Listing terms: Conventional
- Inclusions: Dishwasher(s), Dryer(s), Microwave(s), Refrigerator(s), Trash Compactor, Washer(s)
Estimated market value
$1,520,600
$1.44M - $1.60M
$5,461/mo
Price history
| Date | Event | Price |
|---|---|---|
| 9/29/2026 | Listed for sale | $1,560,000$317/sqft |
Source:  NWMLS as distributed by MLS GRID #2582728 Report a problem NWMLS as distributed by MLS GRID #2582728 Report a problem | ||
| 9/22/2026 | Pending sale | $1,560,000-15.4%$317/sqft |
Source: NWMLS as distributed by MLS GRID #2582728 Report a problem | ||
| 9/15/2026 | Price change | $1,845,000+18.3%$375/sqft |
Source: Realogics Sothebys International Realty #2582743 Report a problem | ||
| 9/15/2026 | Listed for sale | $1,560,000$317/sqft |
Source: NWMLS as distributed by MLS GRID #2582728 Report a problem | ||
Public tax history
| Year | Property taxes | Tax assessment |
|---|---|---|
| 2025 | $11,124 +7.1% | $1,444,597 +1.9% |
| 2024 | $10,387 -4.7% | $1,417,258 -0.9% |
| 2023 | $10,903 +10.3% | $1,429,920 +7.4% |
| 2022 | $9,886 +18.7% | $1,331,762 +47.7% |
| 2021 | $8,326 +4.4% | $901,922 +7.8% |
| 2020 | $7,972 -0.8% | $836,784 -1% |
| 2019 | $8,034 -1.4% | $845,110 +0.4% |
| 2018 | $8,150 -4.2% | $841,854 +2.6% |
| 2017 | $8,512 +10.3% | $820,338 -0.8% |
| 2016 | $7,717 +14.2% | $827,308 +18.9% |
| 2015 | $6,756 | $695,877 -1.8% |
| 2013 | -- | $708,819 |
| 2012 | -- | -- |
| 2010 | -- | -- |
| 2009 | -- | $867,579 |
Find assessor info on the county website
Monthly payment
Est. payment
Payment breakdown
Explore the cost of this home by adjusting the details. Changes won't be saved.Climate risks
Neighborhood: 98282
Nearby schools
Schools provided by the listing agent
- High: Stanwood High
Source: NWMLS as distributed by MLS GRID. This data may not be complete. We recommend contacting the local school district to confirm school assignments for this home.
- $315,0002.24 acres0 Cameron Rd, Camano Island, WA 98282Pending

- $949,0004 bd4 ba2.8k sqft886 Port Susan Terrace Rd, Camano Island, WA 98282For Sale
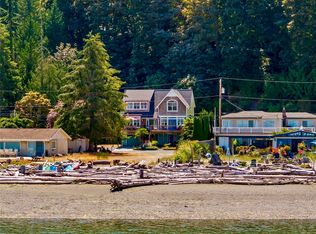
- $650,0003 bd2 ba1.2k sqft872 E Port Susan Terrace Rd, Camano Island, WA 98282Sold
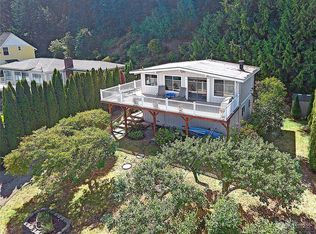
- $1,950,0003 bd3 ba2.5k sqft2393 S East Camano Dr, Camano Island, WA 98282Sold
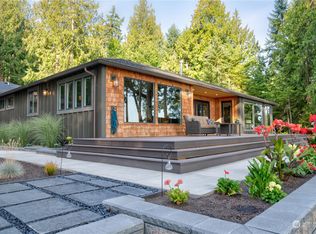
Similar homes
- $1,699,0004 bd4 ba3k sqftBretlands Sub., Camano Island, WA 98282Active
 MLS ID #2561039, Karyl Quevillon. NWMLS as distributed by MLS GRID
 - $949,0004 bd4 ba2.8k sqftPort Susan Terrace, Division 1, Camano Island, WA 98282ActiveMLS ID #2568995, JP DeBoer. NWMLS as distributed by MLS GRID
- $1,550,0003 bd3 ba3.9k sqftCamano Hills Prd, Camano Island, WA 98282Active
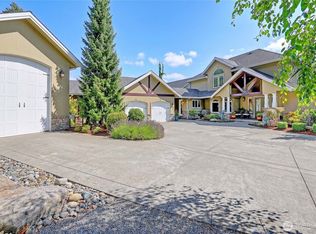 MLS ID #2576600, JP DeBoer. NWMLS as distributed by MLS GRID
 - $1,175,0003 bd3 ba2.8k sqft1777 Forest Hill Road, Camano Island, WA 98282Active
 MLS ID #2581485, Jovelynne G Santos. NWMLS as distributed by MLS GRID
