Welcome to this multi-generational home proudly owned by the same family for over 40 years. This spacious property offers 3 bedrooms, a large eat-in kitchen, and a generous living room, providing plenty of room for comfortable everyday living and entertaining. The main level also features a full bathroom with both a separate tub and a shower stall. The finished basement provides even more living space, including a large office, spacious living area and half bath. The generous laundry room adds functionality and includes a kitchen sink and refrigerator, making it a versatile space for laundry, storage, or additional household needs. A separate storage/workshop area offers additional flexibility for projects, hobbies, or storage needs. Outside, the one-car garage includes an attached Florida room, creating a private oasis to enjoy throughout the seasons. Just off the kitchen, a low-maintenance deck provides an ideal spot for outdoor dining, relaxing, or entertaining. The rear of the property also features a storage shed for additional outdoor storage. The property offers a driveway with off-street parking for up to three vehicles. With its generous room sizes, flexible basement space, ample storage, and convenient outdoor features, this home offers plenty of potential for its next owner. Property is being sold as-is.
New
$349,500
2402 Cedar St, Rolling Meadows, IL 60008
3beds
1,009sqft
Single Family Residence
Built in 1961
7,788 Square Feet Lot
$-- Zestimate®
$346/sqft
$-- HOA
What's special
Large eat-in kitchen
- --
- 392
- views
- 24
- saves
Zillow last checked:
Listing updated:
Listed by:
Vince Romano 847-962-3051,
Keller Williams Success Realty,
Scott Kargol 773-544-3555,
Keller Williams Success Realty
Source: MRED as distributed by MLS GRID,MLS#: 12746689
Facts & features
Interior
Bedrooms & bathrooms
- Bedrooms: 3
- Bathrooms: 2
- Full bathrooms: 1
- 1/2 bathrooms: 1
Rooms
- Room types: Office, Workshop
Primary bedroom
- Features: Flooring (Carpet)
- Level: Main
- Area: 231 Square Feet
- Dimensions: 11X21
Bedroom 2
- Features: Flooring (Carpet)
- Level: Main
- Area: 99 Square Feet
- Dimensions: 9X11
Bedroom 3
- Features: Flooring (Carpet)
- Level: Main
- Area: 81 Square Feet
- Dimensions: 9X9
Family room
- Level: Basement
- Area: 323 Square Feet
- Dimensions: 17X19
Kitchen
- Features: Kitchen (Eating Area-Table Space)
- Level: Main
- Area: 180 Square Feet
- Dimensions: 12X15
Laundry
- Level: Basement
- Area: 120 Square Feet
- Dimensions: 10X12
Living room
- Level: Main
- Area: 196 Square Feet
- Dimensions: 14X14
Office
- Level: Basement
- Area: 165 Square Feet
- Dimensions: 11X15
Other
- Level: Basement
- Area: 66 Square Feet
- Dimensions: 6X11
Heating
- Natural Gas
Cooling
- Central Air
Appliances
- Laundry: Gas Dryer Hookup, In Unit, Laundry Chute, Sink
Features
- Basement: Finished,Full
Interior area
- Total structure area: 1,791
- Total interior livable area: 1,009 sqft
Property
Parking
- Total spaces: 4
- Parking features: Garage Door Opener, Yes, Detached, Garage
- Garage spaces: 1
- Has uncovered spaces: Yes
Accessibility
- Accessibility features: No Disability Access
Features
- Stories: 1
Lot
- Size: 7,788 Square Feet
- Dimensions: 59x132
Details
- Parcel number: 08051000290000
- Special conditions: None
Construction
Type & style
- Home type: SingleFamily
- Property subtype: Single Family Residence
Materials
- Brick
Condition
- New construction: No
- Year built: 1961
Utilities & green energy
- Sewer: Public Sewer
- Water: Lake Michigan
Community & HOA
HOA
- Services included: None
Location
- Region: Rolling Meadows
Financial & listing details
- Price per square foot: $346/sqft
- Tax assessed value: $250,000
- Annual tax amount: $4,995
- Date on market: 8/31/2026
- Ownership: Fee Simple
Estimated market value
Not available
Estimated sales range
Not available
Not available
Price history
Price history is unavailable.
Public tax history
| Year | Property taxes | Tax assessment |
|---|---|---|
| 2024 | -- | $25,000 |
| 2023 | $5,578 +1.3% | $25,000 |
| 2022 | $5,506 +24% | $25,000 +28.4% |
| 2021 | $4,440 -29.1% | $19,473 |
| 2020 | $6,264 +40% | $19,473 -10% |
| 2019 | $4,475 -17.1% | $21,637 -5.6% |
| 2018 | $5,395 +1.4% | $22,916 |
| 2017 | $5,319 -3% | $22,916 |
| 2016 | $5,482 +6.9% | $22,916 +9.8% |
| 2015 | $5,127 +1.8% | $20,863 |
| 2014 | $5,034 +3.1% | $20,863 |
| 2013 | $4,882 -13% | $20,863 -17.2% |
| 2012 | $5,611 +266.9% | $25,202 |
| 2011 | $1,529 +14.5% | $25,202 |
| 2010 | $1,335 +13.6% | $25,202 -7.1% |
| 2009 | $1,176 -0.9% | $27,131 -7% |
| 2008 | $1,186 -7.2% | $29,174 |
| 2007 | $1,279 -9.5% | $29,174 +29.8% |
| 2006 | $1,414 -3.2% | $22,479 |
| 2005 | $1,460 -4.1% | $22,479 |
| 2004 | $1,521 -53.5% | $22,479 +20.9% |
| 2003 | $3,270 +3.4% | $18,595 |
| 2002 | $3,162 +22.1% | $18,595 |
| 2001 | $2,591 +1.5% | $18,595 +22% |
| 2000 | $2,553 | $15,239 |
| 1999 | $2,553 | $15,239 |
Find assessor info on the county website
Monthly payment
Est. payment
Payment breakdown
Explore the cost of this home by adjusting the details. Changes won't be saved.Climate risks
Neighborhood: 60008
Nearby schools
Schools provided by the listing agent
- Elementary: Willow Bend Elementary School
- Middle: Carl Sandburg Middle School
- High: Rolling Meadows High School
- District: 15
Source: MRED as distributed by MLS GRID. This data may not be complete. We recommend contacting the local school district to confirm school assignments for this home.
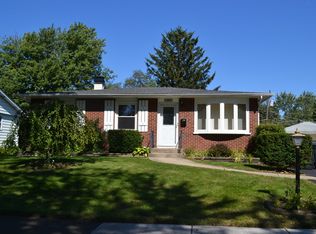
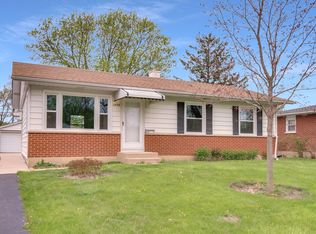
Similar homes
- $--2 bd1 ba861 sqft2306 Bluebird Ln, Rolling Meadows, IL 60008Auction
 Auction.com 2
 - $340,0003 bd1 ba1k sqft3920 Wren Ct, Rolling Meadows, IL 60008Active
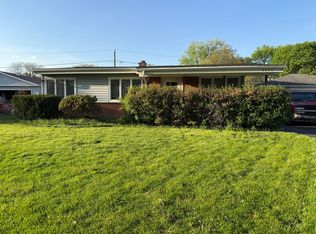 MLS ID #12629610, Cristian Garcia, Coldwell Banker Realty. MRED as distributed by MLS GRID
 - $--4 bd2 ba1.3k sqft264 Fleetwood Ln, Elk Grove Village, IL 60007Auction
 Auction.com 2
 - $389,9003 bd2 ba1.3k sqft2203 Kirchoff Rd, Rolling Meadows, IL 60008Active
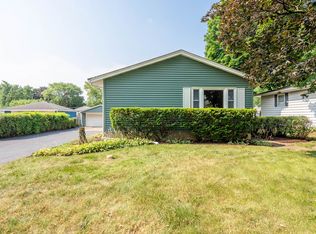 MLS ID #12712866, Christopher Lobrillo, SRES, Grandview Realty, LLC. MRED as distributed by MLS GRID
