Situated on 1.57 acres in a quiet, established area of DeKalb County, this R-75-zoned property at 2394/2402 Clifton Springs Rd. offers a unique opportunity for multiple single-family builds or long-term land investment. This listing is for not one, but TWO two bedrooms, each with a bathroom, on one parcel of land. With a Suburban designation on the Dekalb County 2050 Future Land Use map, the site supports low-density residential use while benefiting from planned, measured growth over time. Approximately half of the lot is cleared, providing flexibility for a thoughtfully designed estate-style home, while the wooded portion offers privacy and natural buffering. Existing structures provide utility access, reducing development friction compared to raw land. The location is anchored by nearby institutions including Georgia Regional Hospital and Georgia Perimeter College, contributing to long-term area stability. County planning anticipates future regional and town-center development near the Rainbow Drive and Candler Road corridors, as well as continued institutional growth surrounding these campuses, though the immediate area remains predominantly residential today. Conveniently located approximately 20-25 minutes from Downtown Atlanta and Hartsfield-Jackson Atlanta International Airport, this property offers a balance of accessibility and privacy. Ideal for buyers seeking land, flexibility, and long-term positioning rather than short-term speculation. All information provided is believed to be accurate, but buyers should perform their own due diligence to confirm property details and potential uses. Pictures are expected to be provided soon. Showings available Monday and Tuesdays from 12 PM to 5 PM. One home is tenant occupied.
Closed
Zillow last checked:
Listing updated:
Bought with:
Shennise McLaren, 441167
The Armani Agency
Source: GAMLS,MLS#: 10772834
Price history
| Date | Event | Price |
|---|---|---|
| 7/24/2026 | Sold | $66,125-63.3%$32/sqft |
Source:  GAMLS #10772834 Report a problem GAMLS #10772834 Report a problem | ||
| 6/26/2026 | Price change | $180,000-18.2%$88/sqft |
Source: GAMLS #10772834 Report a problem | ||
| 5/28/2026 | Listed for sale | $220,000-10.2%$107/sqft |
Source: GAMLS #10772834 Report a problem | ||
| 4/1/2026 | Listing removed | $245,000$119/sqft |
Source: GAMLS #10700913 Report a problem | ||
| 3/2/2026 | Listed for sale | $245,000$119/sqft |
Source: GAMLS #10700913 Report a problem | ||
| 3/1/2026 | Listing removed | $245,000$119/sqft |
Source:  FMLS GA #7697506 Report a problem FMLS GA #7697506 Report a problem | ||
| 1/2/2026 | Listed for sale | $245,000$119/sqft |
Source: FMLS GA #7697506 Report a problem | ||
| 1/1/2026 | Listing removed | $245,000$119/sqft |
Source: GAMLS #10637015 Report a problem | ||
| 12/5/2025 | Price change | $245,000-2%$119/sqft |
Source: FMLS GA #7675182 Report a problem | ||
| 11/3/2025 | Listed for sale | $250,000+100%$122/sqft |
Source: FMLS GA #7675182 Report a problem | ||
| 9/12/2017 | Sold | $125,000-2.3%$61/sqft |
Source: Public Record Report a problem | ||
| 6/19/2017 | Price change | $128,000-14.6%$62/sqft |
Source: PalmerHouse Properties & Assoc #8209939 Report a problem | ||
| 5/16/2017 | Listed for sale | $149,900+4.1%$73/sqft |
Source: PalmerHouse Properties #5849916 Report a problem | ||
| 10/8/2016 | Listing removed | $144,000$70/sqft |
Source: KELLER WILLIAMS RLTY ATL. PART #8065863 Report a problem | ||
| 9/8/2016 | Listed for sale | $144,000$70/sqft |
Source: KELLER WILLIAMS RLTY ATL. PART #8065863 Report a problem | ||
Nearby homes
- $158,2002 bd1 ba1.3k sqft2414 Clifton Springs Rd, Decatur, GA 30034Off Market
- $265,0003 bd2 ba1.5k sqft2405 Clifton Springs Rd, Decatur, GA 30034Sold

- $230,2003 bd2 ba1.4k sqft2382 Clifton Springs Rd, Decatur, GA 30034Off Market
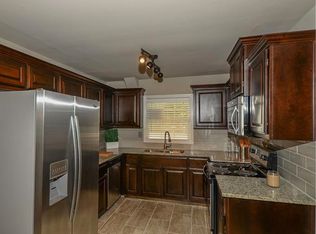
- $285,6003 bd2 ba1.8k sqft2397 Clifton Springs Rd, Decatur, GA 30034Off Market


Get pre-qualified for a loan
At Zillow Home Loans, we can pre-qualify you in as little as 5 minutes with no impact to your credit score.An equal housing lender. NMLS #10287.
