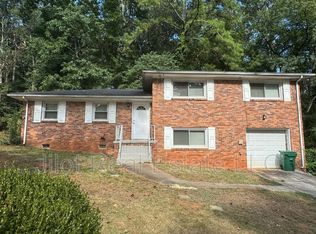
BACK ON MARKET AT NOT FAULT OF SELLER. UNABLE TO QUALIFY FOR LOAN. FHA appraisal completed. Great home! Step into an incredible opportunity in Decatur-a spacious four-sided brick home with a full basement and remarkable versatility. This modern, move-in-ready property sits on a quiet street that offers effortless access to all of Decatur's top amenities, plus quick connectivity to Atlanta's most popular destinations. Ideal for multigenerational living or rental potential, the home includes two food-prep spaces: a grand kitchen on the main level and a convenient bar space on the lower level. The main-level eat-in kitchen features new cabinetry, a large island, and quartz waterfall countertops. The open living area is enhanced by custom shelving, designer lighting, and fireplace. With 5 bedrooms and 3 full bathrooms, the home provides abundant space for today's needs. The primary suite and 2 bedrooms are located on the main level. The lower level offers 2 additional bedrooms, a full bath, a living area, and dry bar, making the space perfect for guests, extended family, or rental use. Charming waterproof wood laminate flooring runs throughout the home, including all bedrooms. A large private backyard offers peaceful outdoor living and a massive screened in porch. This competitively priced home delivers exceptional square footage and craftsmanship. This opportunity is rare to find in the Metro and a must see!
Closed
Zillow last checked:
Listing updated:
Bought with:
No Sales Agent, 0
Non-Mls Company
Source: GAMLS,MLS#: 10773427
Price history
| Date | Event | Price |
|---|---|---|
| 8/13/2026 | Sold | $359,000$156/sqft |
Source:  GAMLS #10773427 Report a problem GAMLS #10773427 Report a problem | ||
| 7/29/2026 | Pending sale | $359,000$156/sqft |
Source: GAMLS #10773427 Report a problem | ||
| 7/15/2026 | Listed for sale | $359,000$156/sqft |
Source: GAMLS #10773427 Report a problem | ||
| 6/24/2026 | Pending sale | $359,000$156/sqft |
Source: GAMLS #10773427 Report a problem | ||
| 5/28/2026 | Listed for sale | $359,000+131.6%$156/sqft |
Source: GAMLS #10773427 Report a problem | ||
| 2/27/2026 | Sold | $155,000-3.1%$67/sqft |
Source: Public Record Report a problem | ||
| 1/30/2026 | Pending sale | $159,900$70/sqft |
Source: GAMLS #10664541 Report a problem | ||
| 1/27/2026 | Price change | $159,900-5.9%$70/sqft |
Source: GAMLS #10664541 Report a problem | ||
| 1/23/2026 | Listed for sale | $169,900$74/sqft |
Source: GAMLS #10664541 Report a problem | ||
| 1/12/2026 | Pending sale | $169,900$74/sqft |
Source: GAMLS #10664541 Report a problem | ||
| 1/3/2026 | Listed for sale | $169,900-21.7%$74/sqft |
Source: GAMLS #10664541 Report a problem | ||
| 5/1/2025 | Listing removed | $216,900$94/sqft |
Source:  FMLS GA #7385158 Report a problem FMLS GA #7385158 Report a problem | ||
| 1/18/2025 | Price change | $216,900-4.8%$94/sqft |
Source: FMLS GA #7385158 Report a problem | ||
| 11/13/2024 | Price change | $227,900-4.6%$99/sqft |
Source: FMLS GA #7385158 Report a problem | ||
| 10/26/2024 | Price change | $238,900-4.4%$104/sqft |
Source: GAMLS #10298672 Report a problem | ||
| 10/2/2024 | Price change | $249,900-7.4%$109/sqft |
Source: FMLS GA #7385158 Report a problem | ||
| 5/11/2024 | Listed for sale | $269,900+148.7%$117/sqft |
Source: FMLS GA #7385158 Report a problem | ||
| 8/8/2018 | Sold | $108,530+79.5%$47/sqft |
Source: Public Record Report a problem | ||
| 9/26/2013 | Sold | $60,459+58.3%$26/sqft |
Source: Public Record Report a problem | ||
| 6/28/2010 | Sold | $38,200+138.8%$17/sqft |
Source: Public Record Report a problem | ||
| 5/19/2010 | Sold | $16,000$7/sqft |
Source: Public Record Report a problem | ||
Get a cash offer in 3 minutes
Find out how much your home could sell for in as little as 3 minutes with a no-obligation cash offer.
Estimated market value
$360,400
