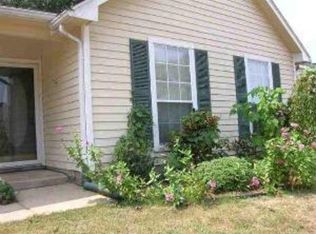
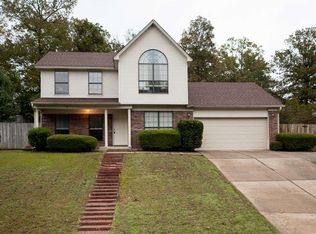
Beautifully maintained 3-bedroom, 2-bath home featuring a 2-car garage and fenced backyard. The spacious great room offers a gas log fireplace and built-in bookcase, creating a comfortable space to gather and relax. The kitchen features granite countertops, while both bathrooms are finished with quartz countertops. Luxury vinyl plank flooring was installed in 2023, along with four new Anderson windows. The kitchen, cabinets, and great room were freshly painted in 2024, and plantation shutters are found throughout the home. Additional updates include a new gas furnace in 2023, new A/C coils in 2026, and a tankless water heater. Storm doors have been added to both the front and back doors. With three sides brick, thoughtful updates, and a private fenced backyard, this home is move-in ready and offers a great combination of comfort and convenience.
Accepting back-up offers
$219,900
2402 Great Hill Rd, Benton, AR 72015
3beds
1,592sqft
Single Family Residence
Built in 1993
10,454 Square Feet Lot
$-- Zestimate®
$138/sqft
$-- HOA
What's special
Gas log fireplaceFour new anderson windowsSpacious great roomFenced backyardThree sides brickPrivate fenced backyardBuilt-in bookcase
- 29 days
- 1,300
- 103
Likely to sell faster than
Zillow last checked:
Listing updated:
Listed by:
Savannah Forrest 501-326-0629,
LPT Realty Saline 501-590-3841
Source: CARMLS,MLS#: 26032991
Facts & features
Interior
Bedrooms & bathrooms
- Bedrooms: 3
- Bathrooms: 2
- Full bathrooms: 2
Dining room
- Features: Kitchen/Dining Combo
Heating
- Natural Gas
Cooling
- Electric
Appliances
- Included: Gas Range, Dishwasher, Disposal, Refrigerator
- Laundry: Laundry Room
Features
- Pantry, Primary Bedroom/Main Lv, Guest Bedroom/Main Lv
- Flooring: Luxury Vinyl
- Has fireplace: Yes
- Fireplace features: Gas Starter, Gas Logs Present
Interior area
- Total structure area: 1,592
- Total interior livable area: 1,592 sqft
Property
Parking
- Total spaces: 2
- Parking features: Garage, Two Car
- Has garage: Yes
Features
- Levels: One
- Stories: 1
Lot
- Size: 10,454 Square Feet
- Features: Sloped, Level, Subdivided
Details
- Parcel number: 80071850000
Construction
Type & style
- Home type: SingleFamily
- Architectural style: Traditional
- Property subtype: Single Family Residence
Materials
- Foundation: Slab
- Roof: Shingle
Condition
- New construction: No
- Year built: 1993
Utilities & green energy
- Electric: Elec-Municipal (+Entergy)
- Gas: Gas-Natural
- Sewer: Public Sewer
- Water: Public
- Utilities for property: Natural Gas Connected
Community & HOA
Community
- Subdivision: TIMBERMIST
HOA
- Has HOA: No
Location
- Region: Benton
Financial & listing details
- Price per square foot: $138/sqft
- Tax assessed value: $165,895
- Annual tax amount: $868
- Date on market: 8/13/2026
- Road surface type: Paved
Estimated market value
Not available
Estimated sales range
Not available
Not available
Price history
| Date | Event | Price |
|---|---|---|
| 8/13/2026 | Listed for sale | $219,900$138/sqft |
Source: | ||
Public tax history
| Year | Property taxes | Tax assessment |
|---|---|---|
| 2025 | $868 -10.3% | $26,500 |
| 2024 | $968 -7.2% | $26,500 |
| 2023 | $1,043 -4.6% | $26,500 |
| 2022 | $1,093 | $26,500 |
| 2021 | $1,093 | $26,500 |
| 2020 | $1,093 | $26,500 |
| 2019 | $1,093 -2% | $26,500 |
| 2018 | $1,115 | $26,500 |
| 2017 | $1,115 | $26,500 +2.6% |
| 2016 | $1,115 +2.5% | $25,830 |
| 2015 | $1,089 -0.9% | $25,830 |
| 2014 | $1,099 -24.2% | $25,830 |
| 2013 | $1,449 | $25,830 -2.9% |
| 2012 | -- | $26,590 |
| 2011 | -- | $26,590 |
| 2010 | -- | $26,590 |
| 2009 | -- | $26,590 +8.6% |
| 2008 | -- | $24,490 |
| 2007 | -- | $24,490 |
| 2006 | $799 | $24,490 +10.7% |
| 2005 | -- | $22,120 |
| 2004 | -- | $22,120 +6.8% |
| 2003 | $628 -29.1% | $20,720 -48.8% |
| 2001 | $886 | $40,490 |
Find assessor info on the county website
Monthly payment
Est. payment